
Parks and public spaces
City Hall forecourt
- Location
- Côte-Saint-Luc, Canada
- Year
- 2026
- Project type
- Parks and public spaces
- Scope
- Concept plans
- Client
- City of Côte-Saint-Luc
- Partners
- Adiva Infra
- Images
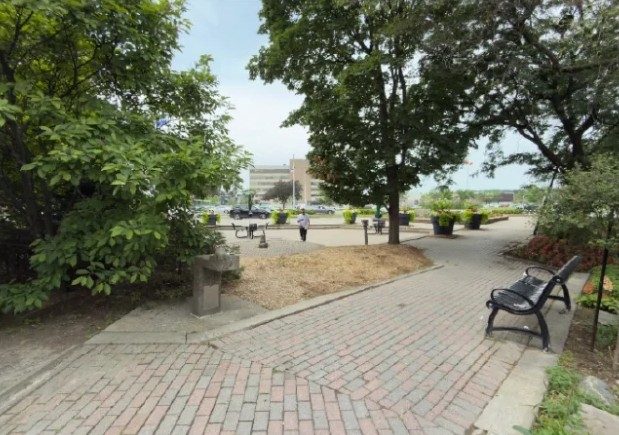
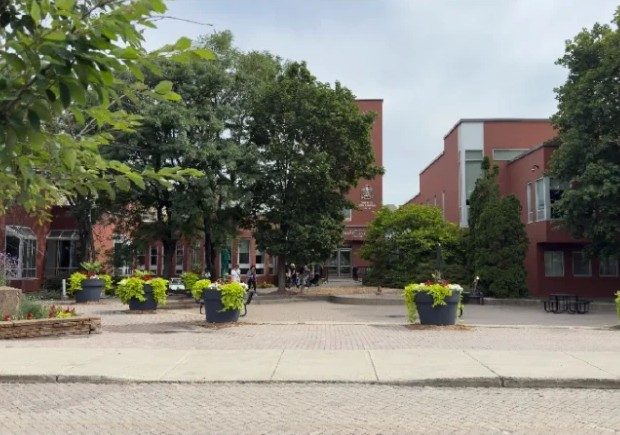
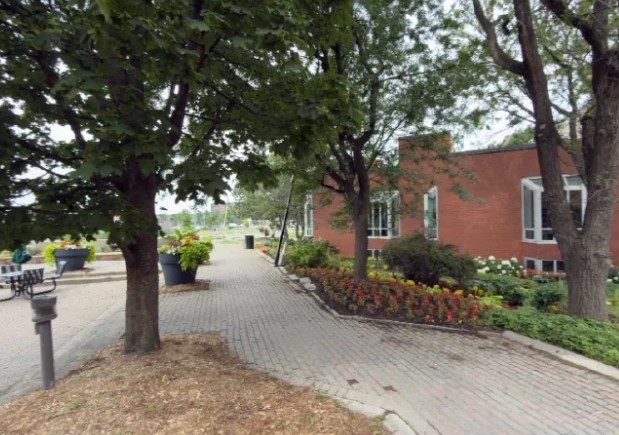
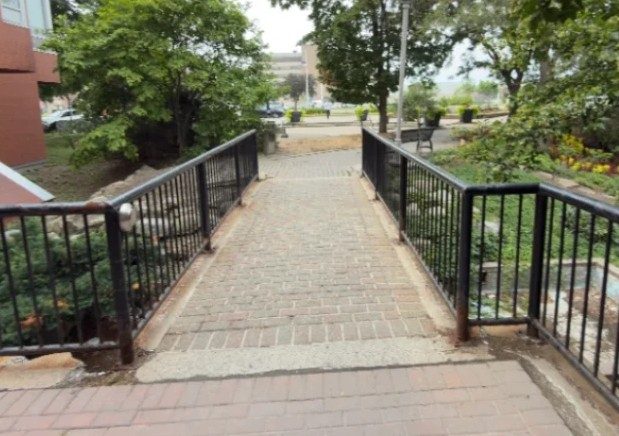
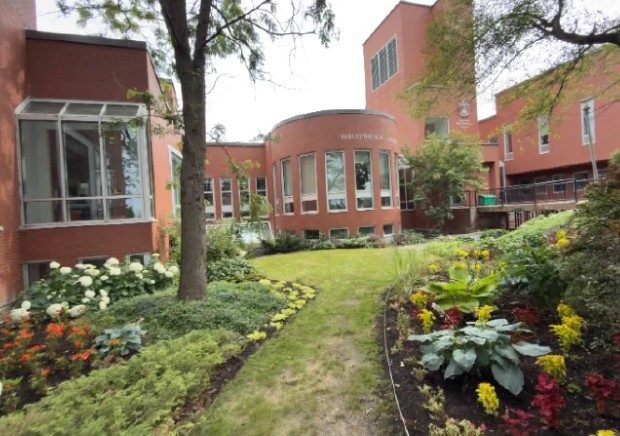
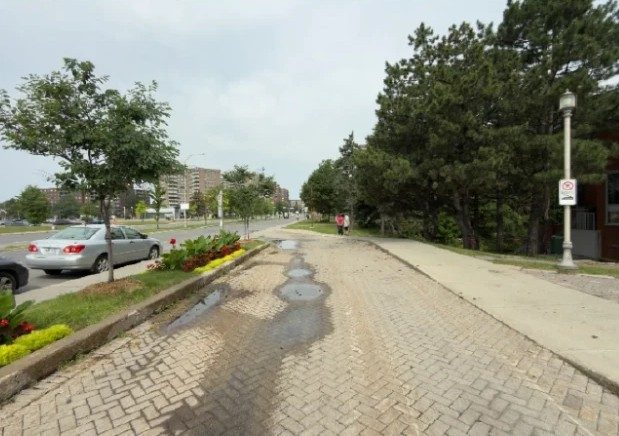
- Concept plan and photos of existing conditions (July 2026 survey)
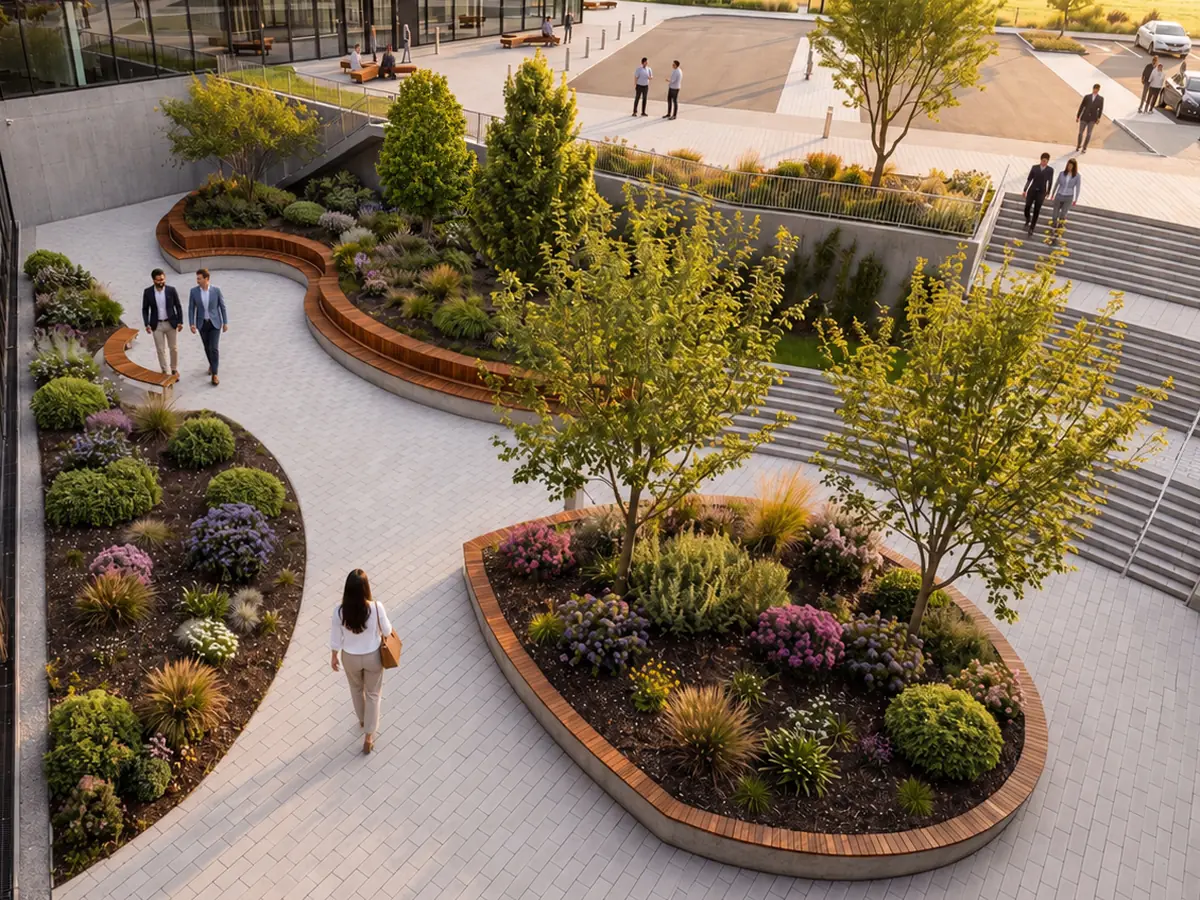
Design concept for the City Hall forecourt: an axis toward the entrance, planted islands and places to sit.
The context
In Côte-Saint-Luc, the city hall and the library share a single forecourt along the street. This civic welcome space serves as a passageway, a meeting place and a municipal showcase.
Existing conditions
The July 2026 site survey documented the site as it is: damaged pavers and uneven joints on the forecourt, a sloping walkway, a footbridge at the end of its service life, a sunken area in front of the library and a drop-off along the street. These findings guide the concept choices.
Our work
Scaliance Studio worked on the concept plans for the forecourt. A clear axis leads from the sidewalk to the main entrance, while softly shaped planted islands organize the space on either side and create places to sit in the shade of the trees. Several options were studied to find the right balance between circulation, vegetation and gathering.
From master plan to forecourt
The project unfolds in three steps. In its 2026 urban plan, the City aims for a connected, safe and resilient community, where all generations come together in lively public spaces, with the Civic Centre as the heart of Côte-Saint-Luc. Among its objectives, the project focuses on consolidating the Civic Centre area, providing an outdoor venue for events and creating meeting places that reduce heat islands. The forecourt, named Civibus Meis, responds with a single-level civic heart, by and for residents.
Five moves
- Connect: a single civic ground links the institutions, the routes and the garden.
- Shape: movement, architecture and the garden generate the geometry of the forecourt.
- Inhabit: built-in benches and seating under the canopy, several atmospheres within one plaza.
- Animate: a ground-level fountain that disappears to free up the plaza.
- Gather: artwork, fir tree, menorah and flags, the civic landmarks.
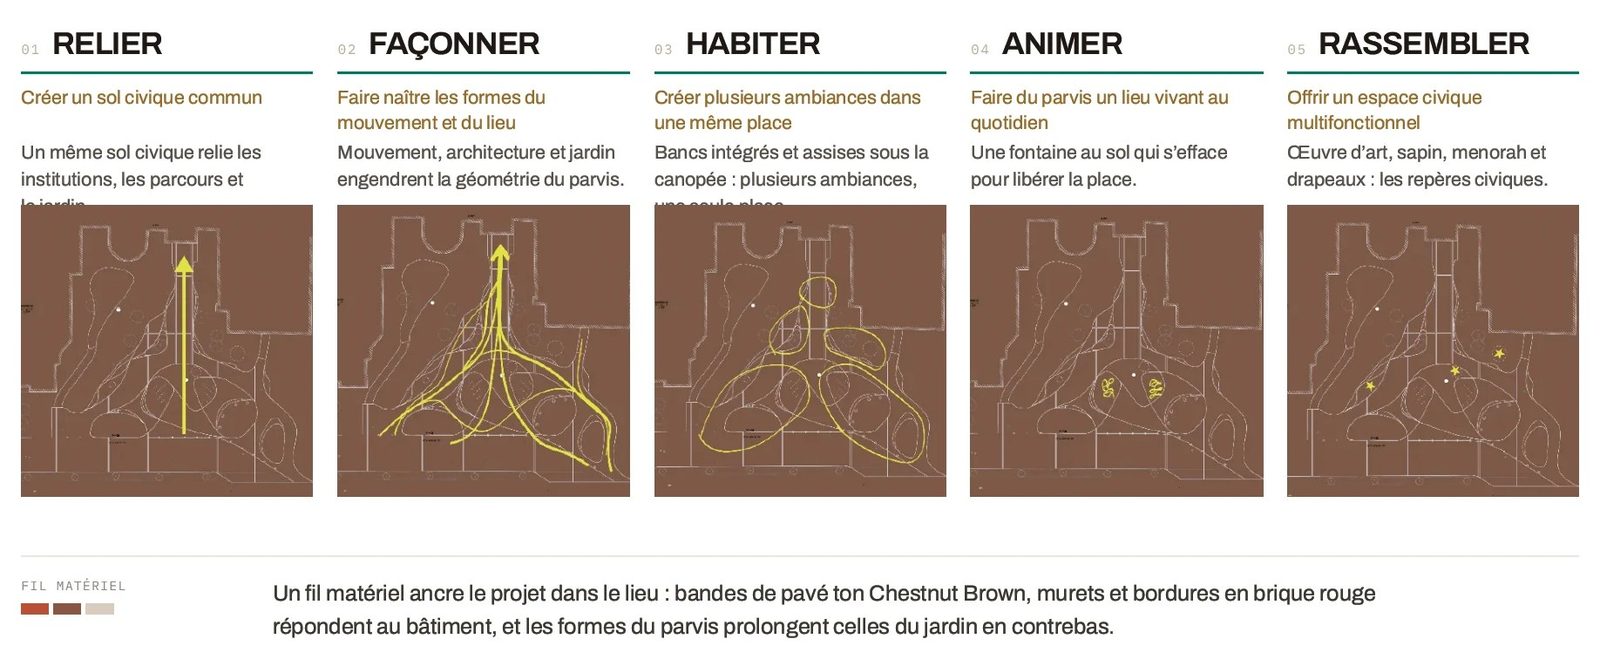
A material thread anchors the project in its place: Chestnut Brown paver bands, red brick low walls and edging that echo the building, and forecourt shapes that extend those of the sunken garden.
At a glance
- Forecourt shared by city hall and the library
- Welcome axis and planted islands
- Several concept options
- Site survey of existing conditions (July 2026)
More projects.
All projects
A similar project? Let’s talk.
Thirty minutes to find the right approach and a confident first step.