
Parks and public spaces
Parc Bourassa
- Location
- Plessisville, Canada
- Year
- 2026
- Project type
- Parks and public spaces
- Scope
- Concept plans, lighting and furniture
- Client
- City of Plessisville
- Status
- Concepts presented to elected officials in July 2026
- Partners
- ARPaysage, Adiva Infra
- Images
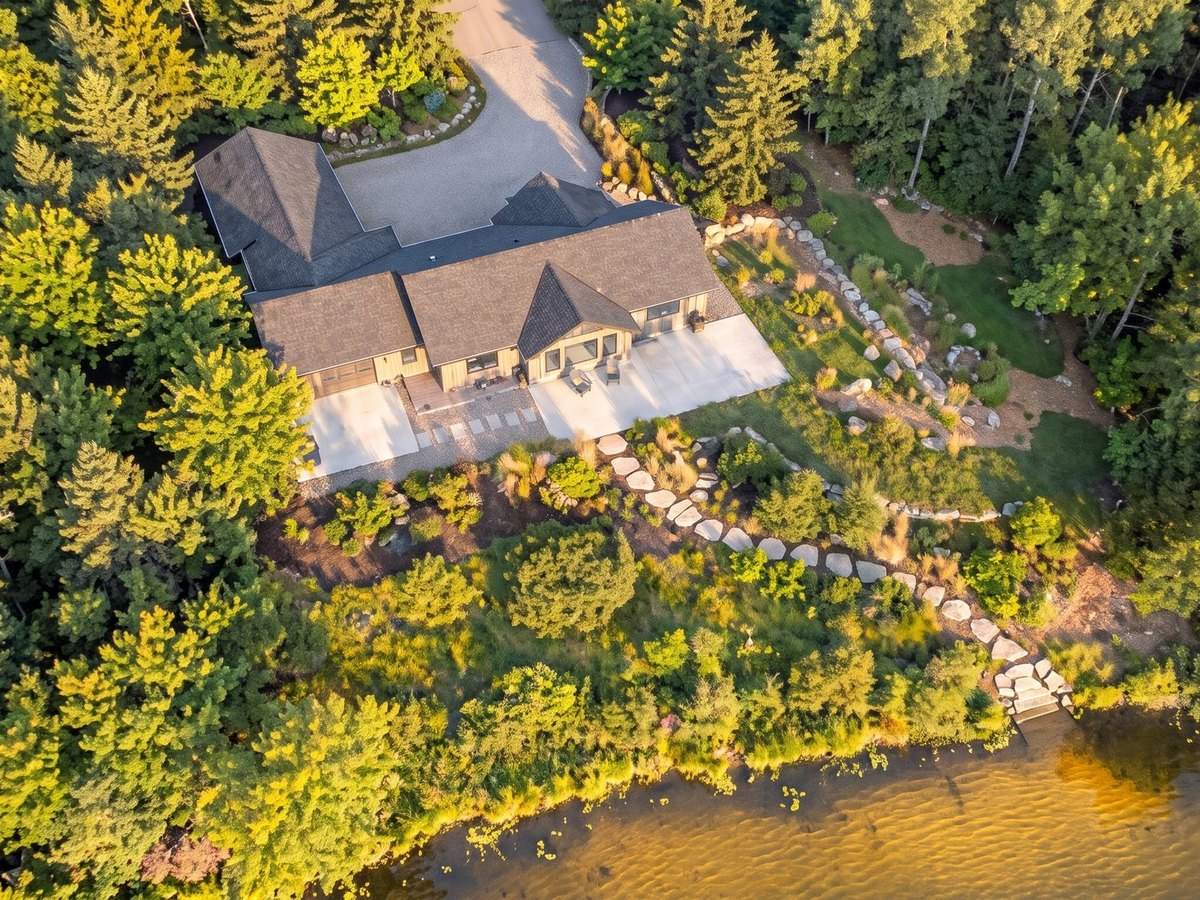
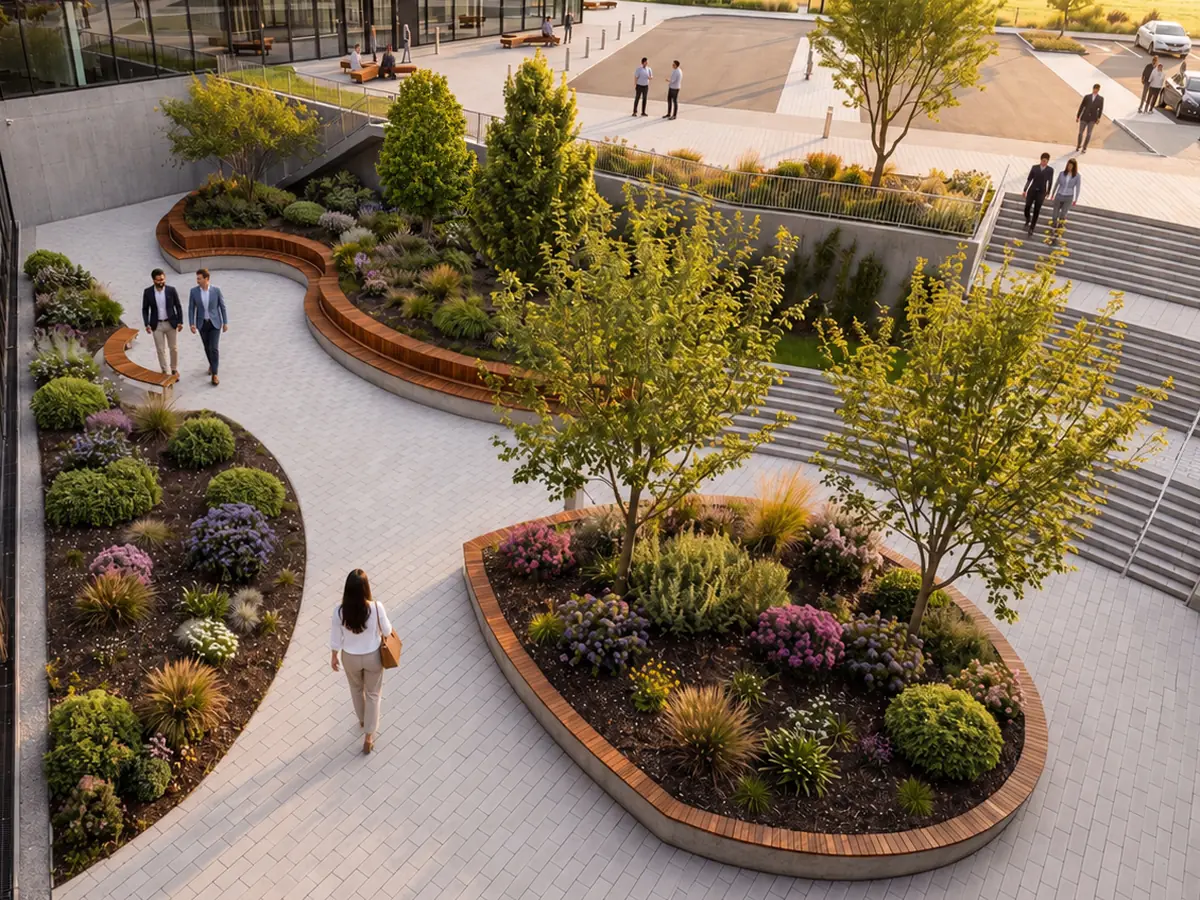
- Visual simulations of the concept, for illustration only
Concept plan for a multigenerational neighbourhood park, in two scenarios: organic layout or linear layout.
The context
In Plessisville, Parc Bourassa is being redesigned as part of the municipal parks and green spaces master plan 2026-2036. It is a multigenerational neighbourhood park, bordered by homes and a mature woodland.
The challenges
- Managing rainwater without sending it to the neighbours and without over-paving
- Creating paths accessible to everyone despite the slopes
- Protecting mature trees and their roots
- Replacing outdated play equipment
Our work
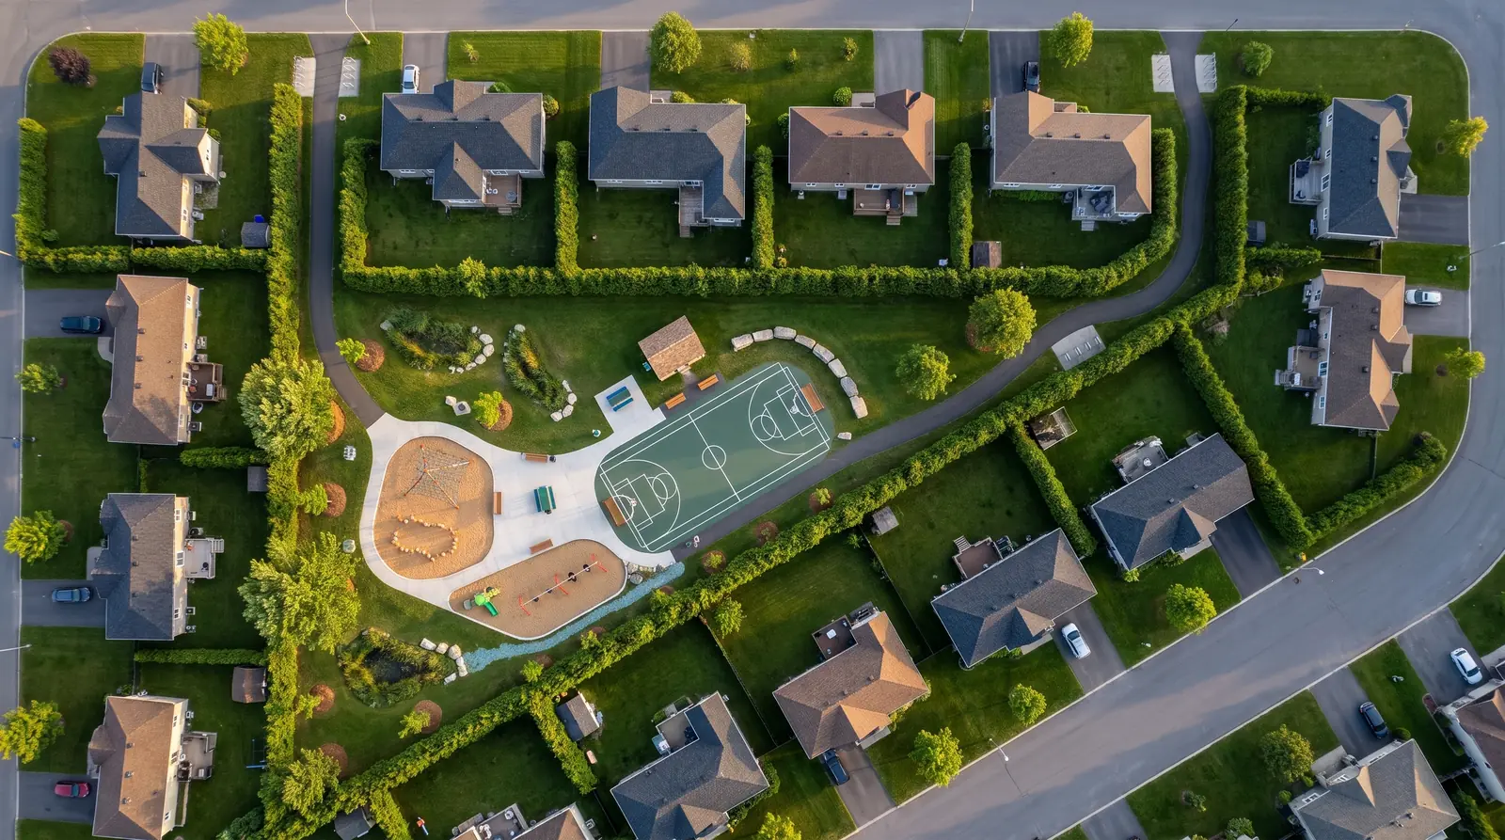
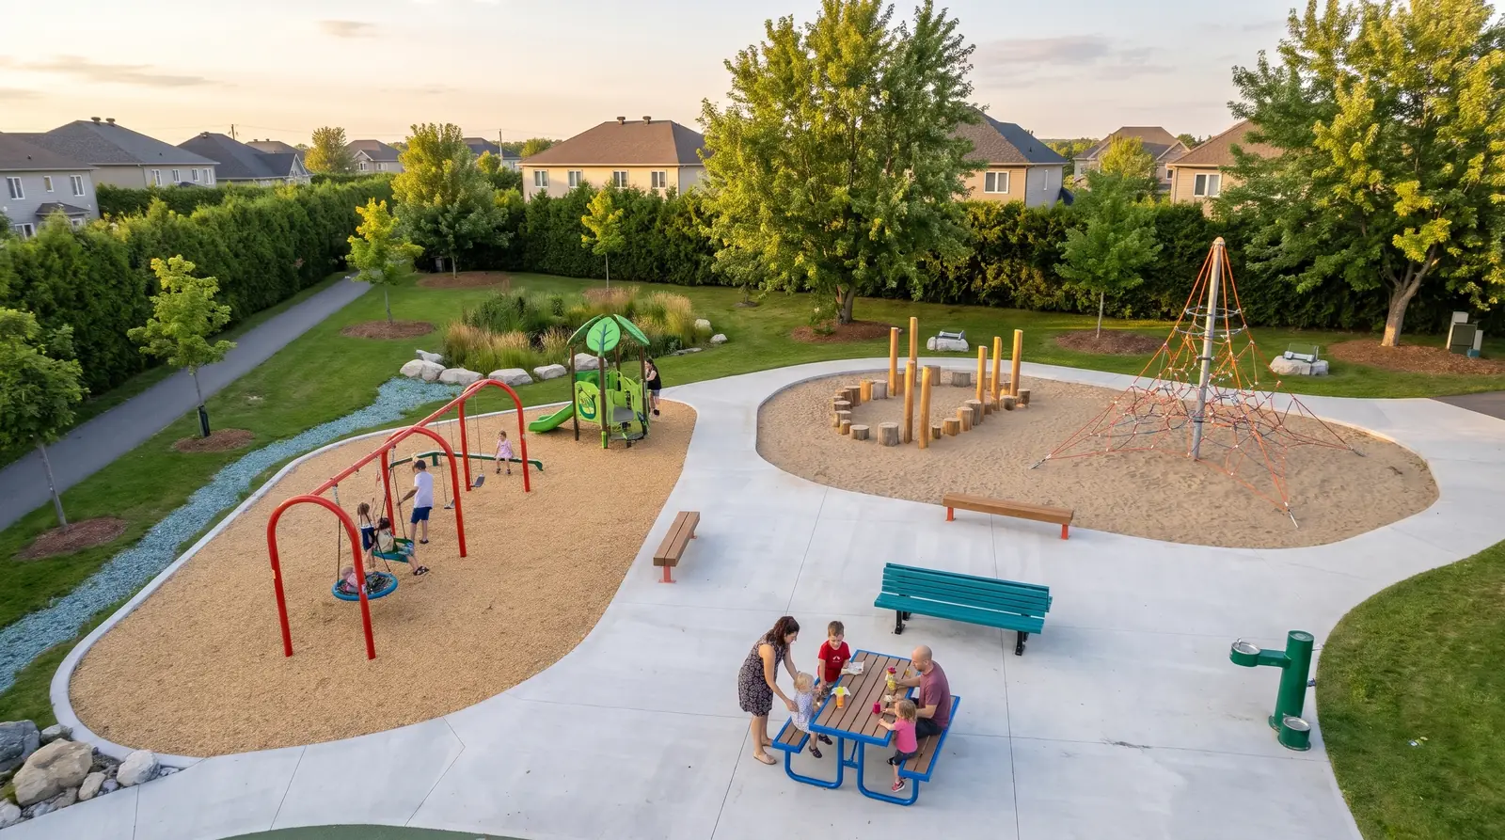
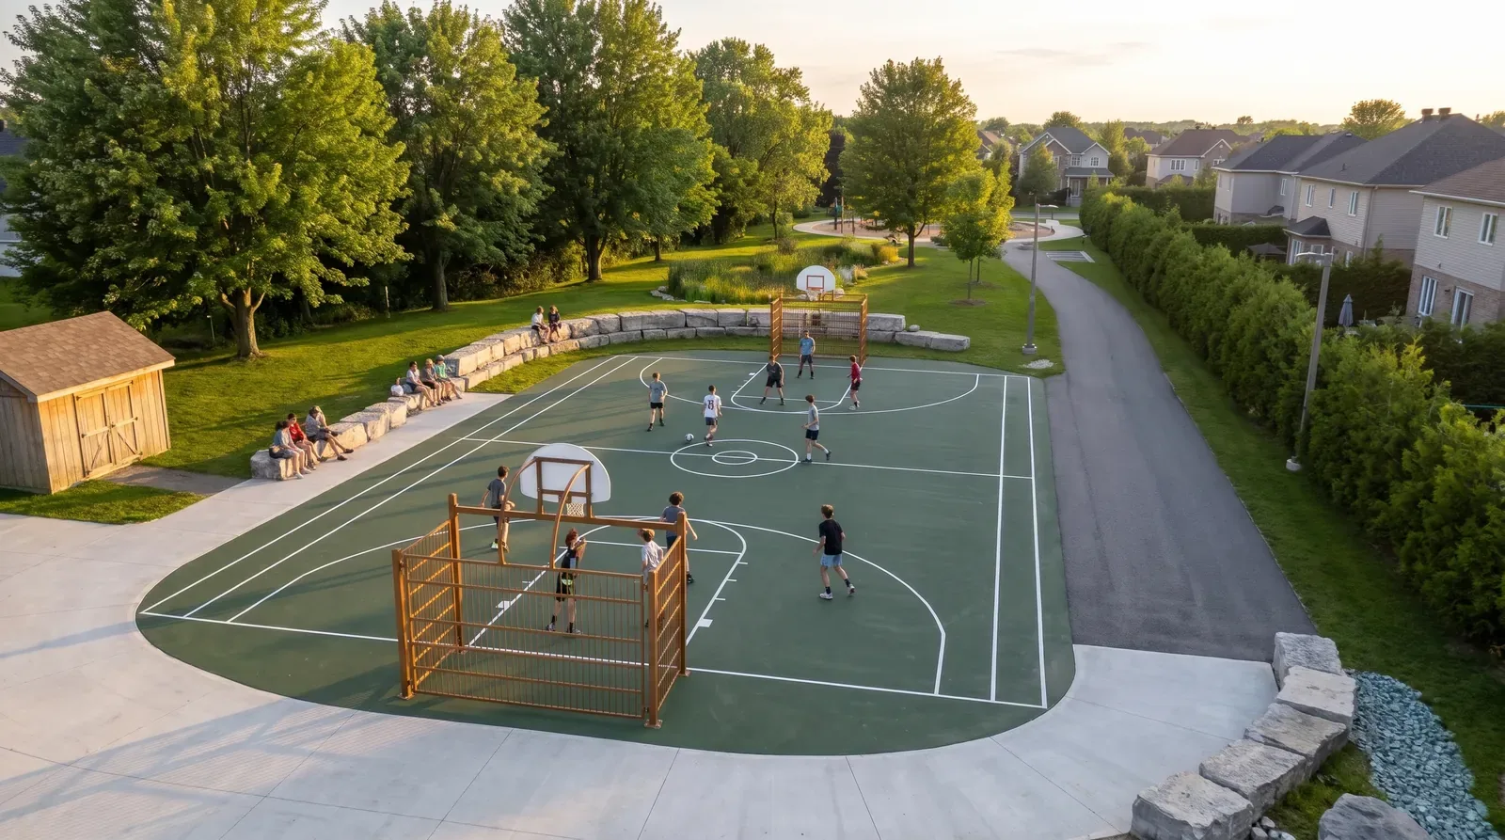
With its partners, Scaliance Studio developed two concepts for the park: an organic layout, with winding paths that follow the woodland, and a linear layout, simpler and more economical in paved surfaces. Both scenarios offer age-specific play areas, a multi-sport slab that becomes a skating rink in winter, planted swales and bioretention basins, and furniture and lighting that respect the night sky and neighbouring residents.
The visuals
The images show an aerial view, a plan seen from above, then the play areas and the multi-sport court at eye level.
Next steps
Once the concept is approved, plans and specifications will be prepared, and the work will be carried out in phases according to budgets.
At a glance
- One park, two design scenarios
- Universal accessibility and four-season use
- Sustainable water management
More projects.
All projects
A similar project? Let’s talk.
Thirty minutes to find the right approach and a confident first step.