
Commercial
Commercial courtyard
- Location
- Confidential
- Year
- 2026
- Project type
- Commercial
- Scope
- 3D modelling and perspectives
- Client
- Confidential
- Images
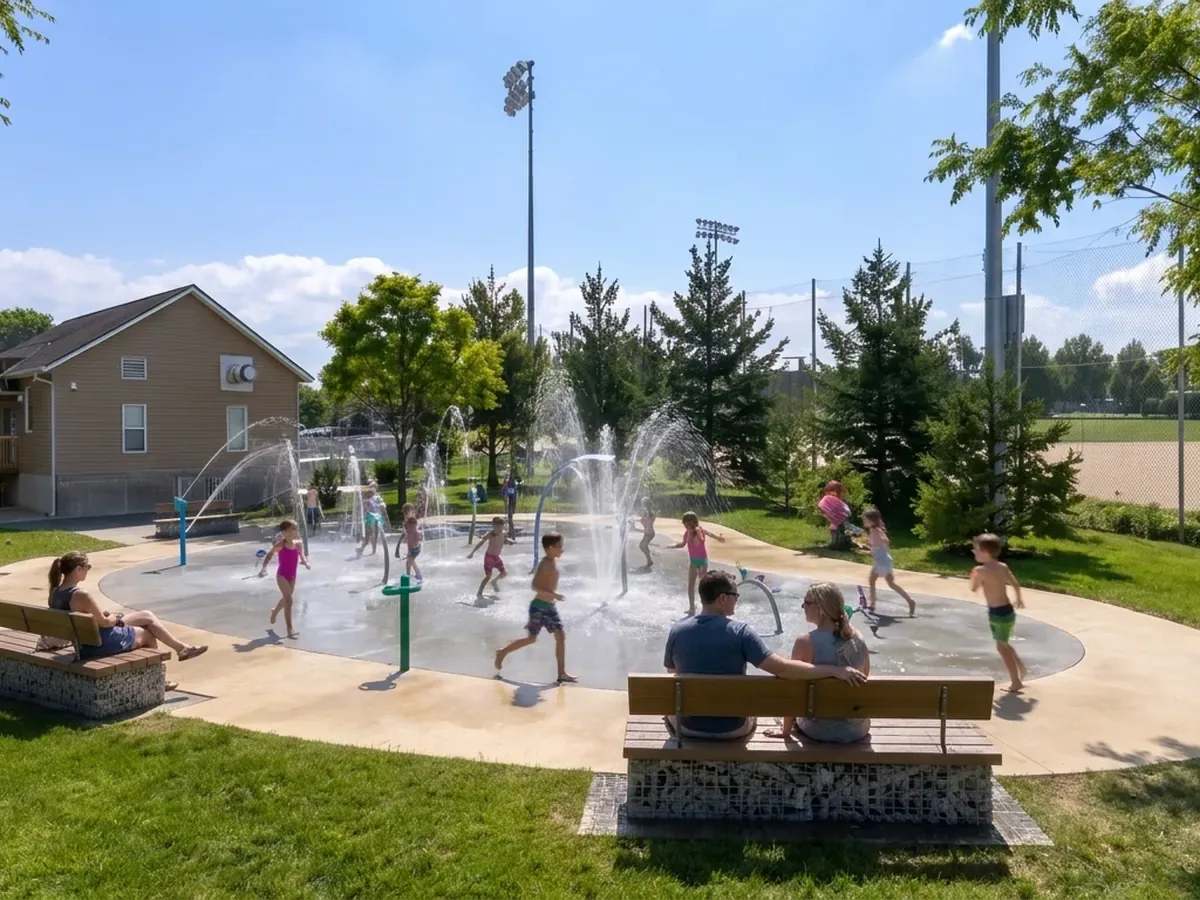
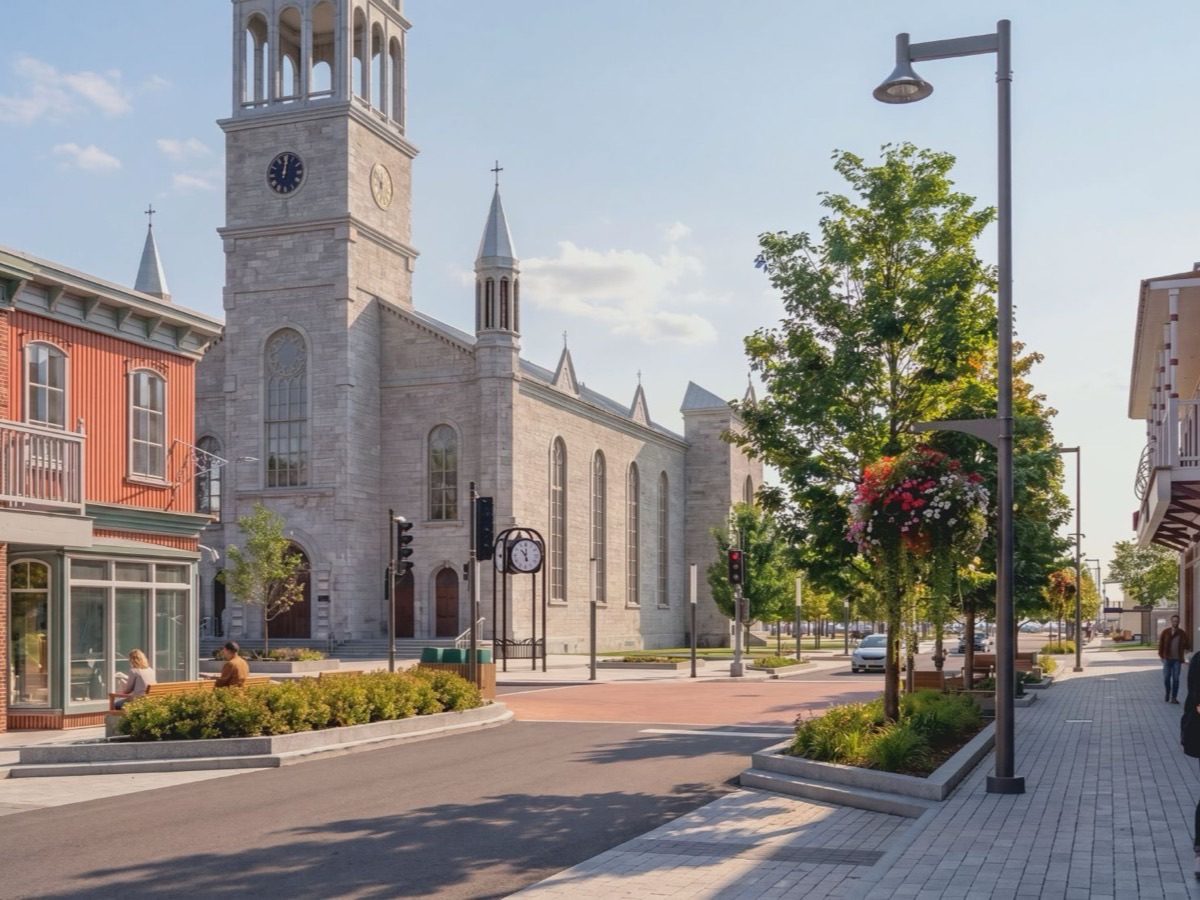
- Visual simulations of the concept, for illustration only
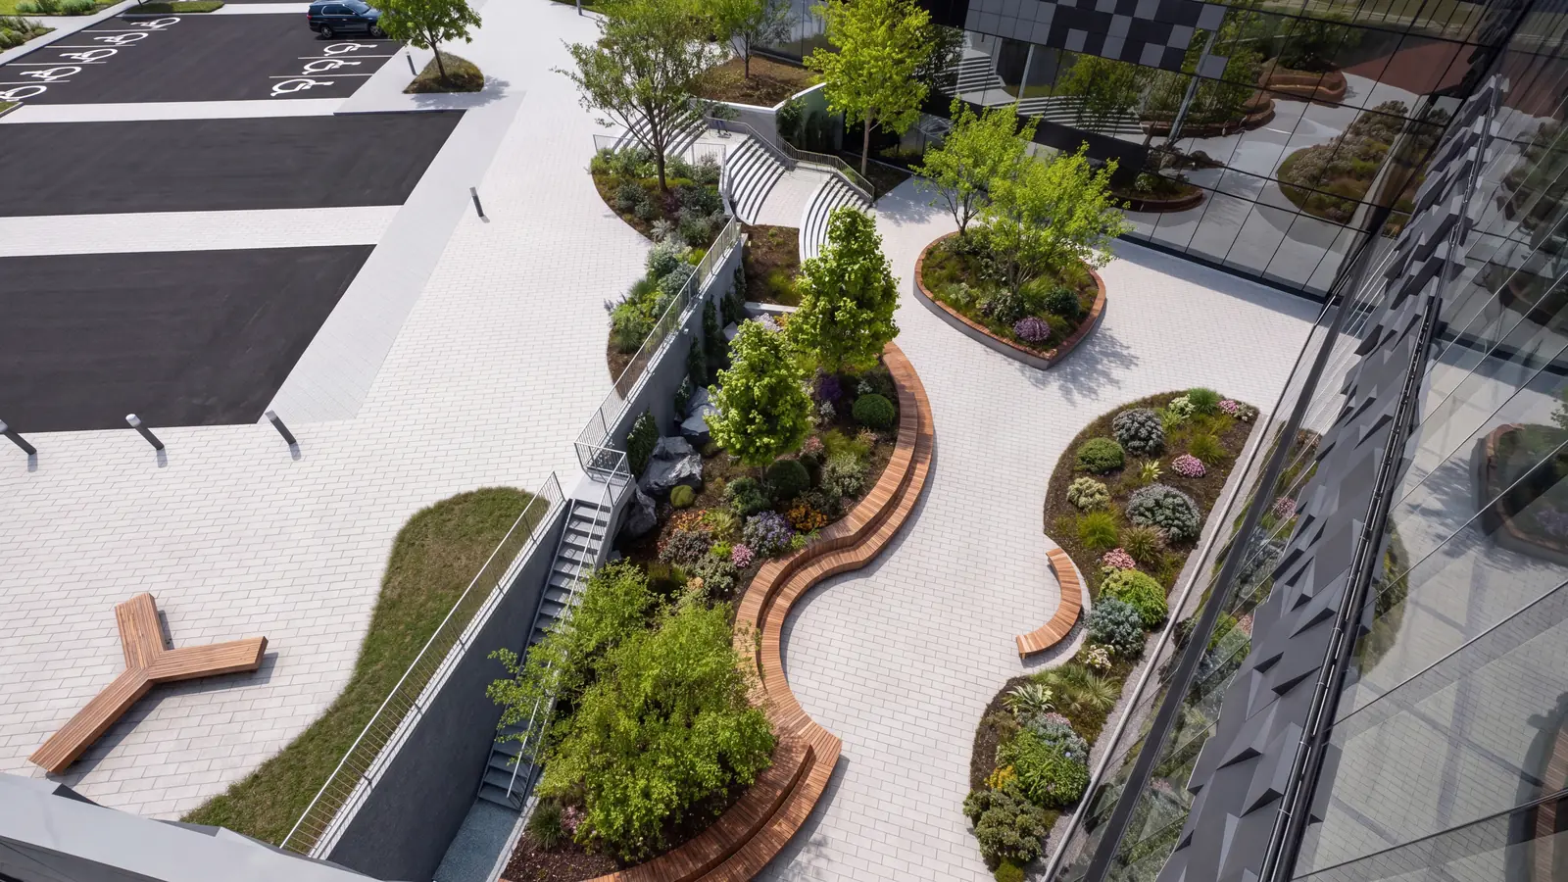
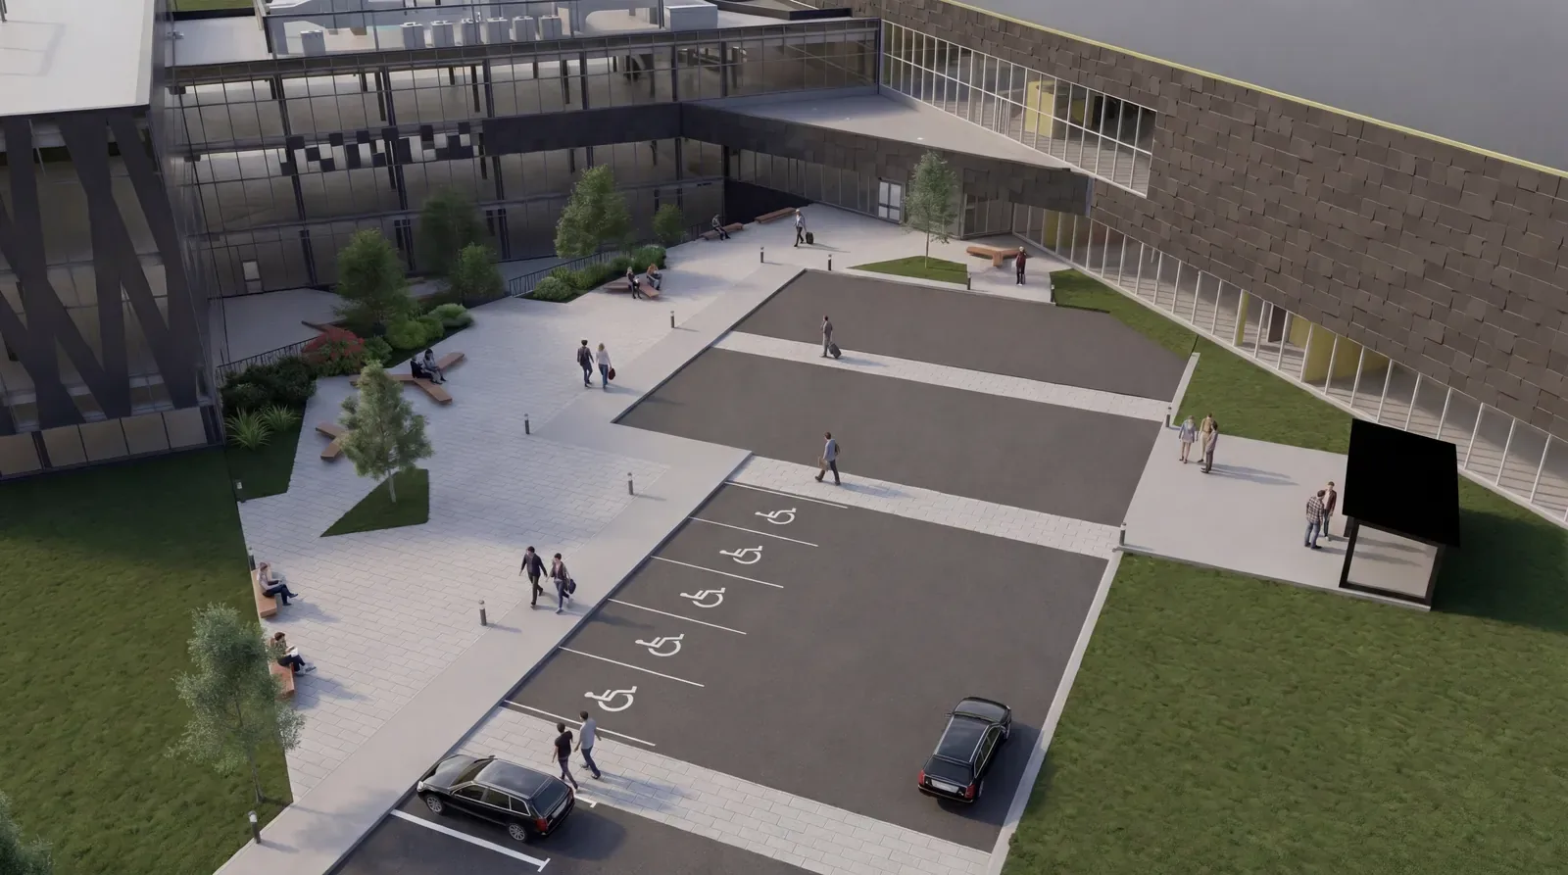
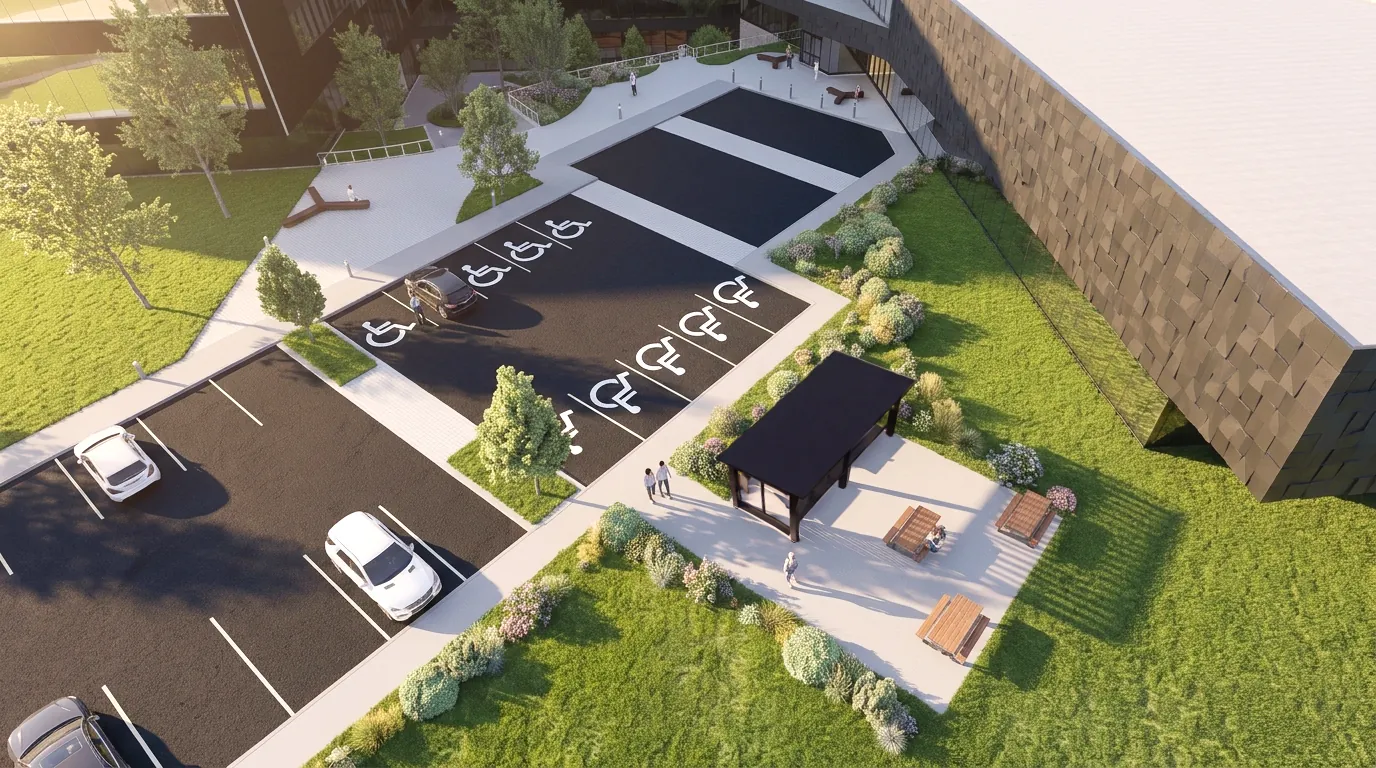
Four 3D perspectives presenting the design of a planted courtyard and the surroundings of a shopping centre.
The context
A shopping centre is rethinking its courtyard and surroundings. The concept, designed by another firm, turns the courtyard into a lived-in garden: beds of perennials and grasses, bleacher seating and pedestrian paths linking the building entrances.
Our work
Scaliance Studio modelled the concept in 3D and produced four perspectives, from the courtyard to the parking lot. Each view is framed at pedestrian height to show the real experience of the place: planting density, ground materials, the scale of the bleachers and the light.
What these images are for
The perspectives help present the project and validate design choices before the construction drawings. Once the model is built, another planting palette or paving material can be compared quickly, without redrawing everything.
At a glance
- Four 3D perspectives at pedestrian height
- Planted courtyard, surroundings and parking lot
- Client, location and prime consultant confidential
More projects.
All projects
A similar project? Let’s talk.
Thirty minutes to find the right approach and a confident first step.