
Streets and urban design
Rue Saint-Joseph
- Location
- Saint-Raymond, Canada
- Year
- 2026
- Project type
- Streets and urban design
- Scope
- 3D renderings
- Client
- City of Saint-Raymond
- Partners
- Jean-François Rolland, landscape architect
- Images
- Visual simulations of the concept, for illustration only
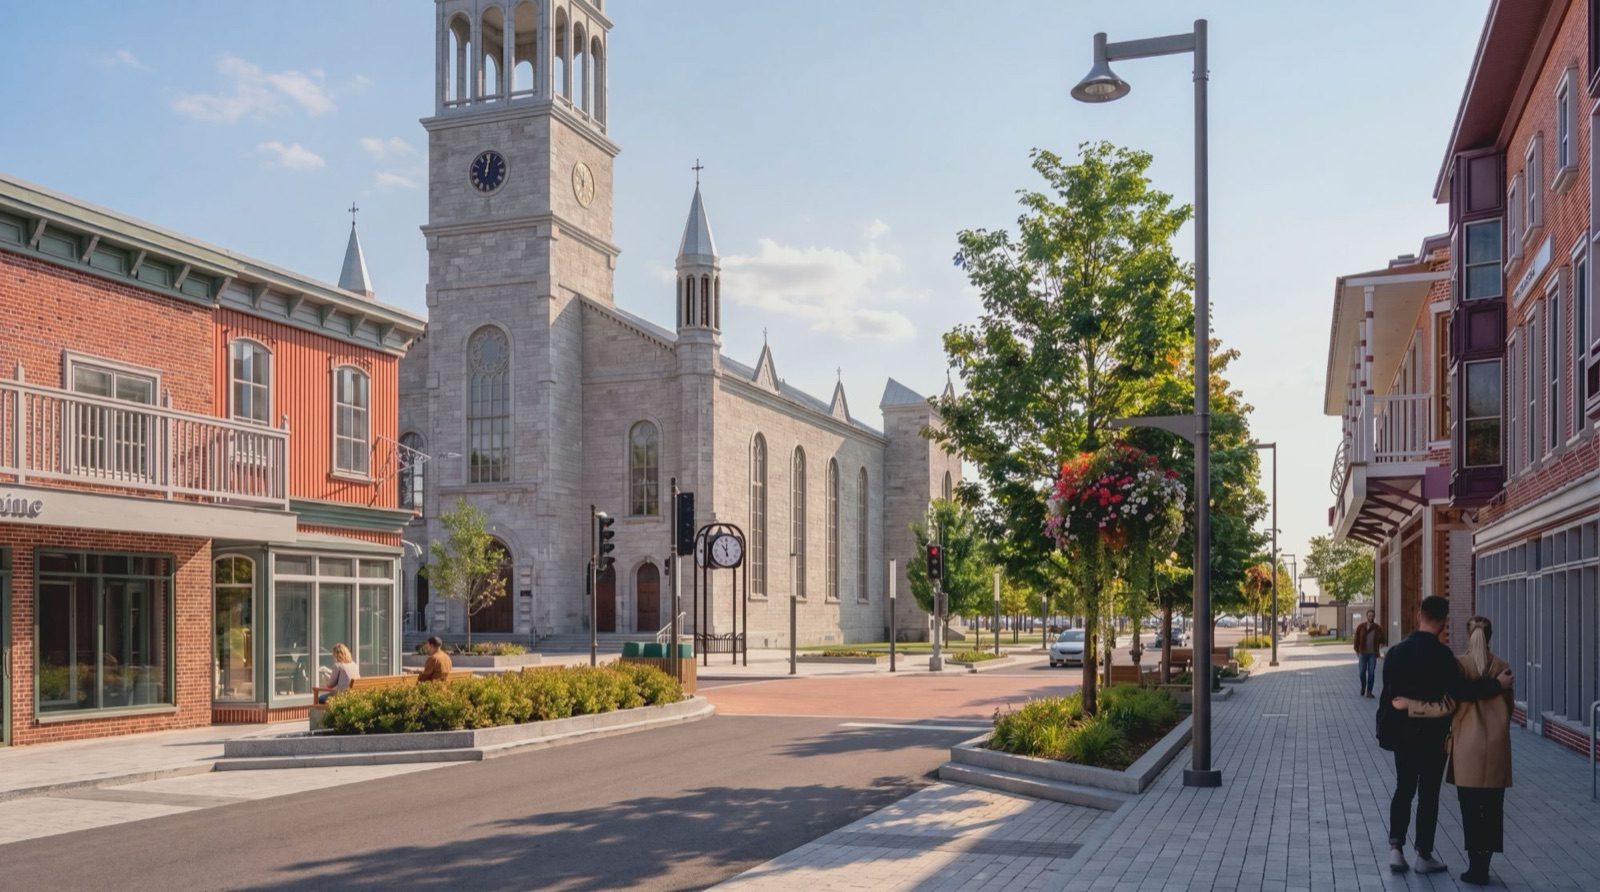
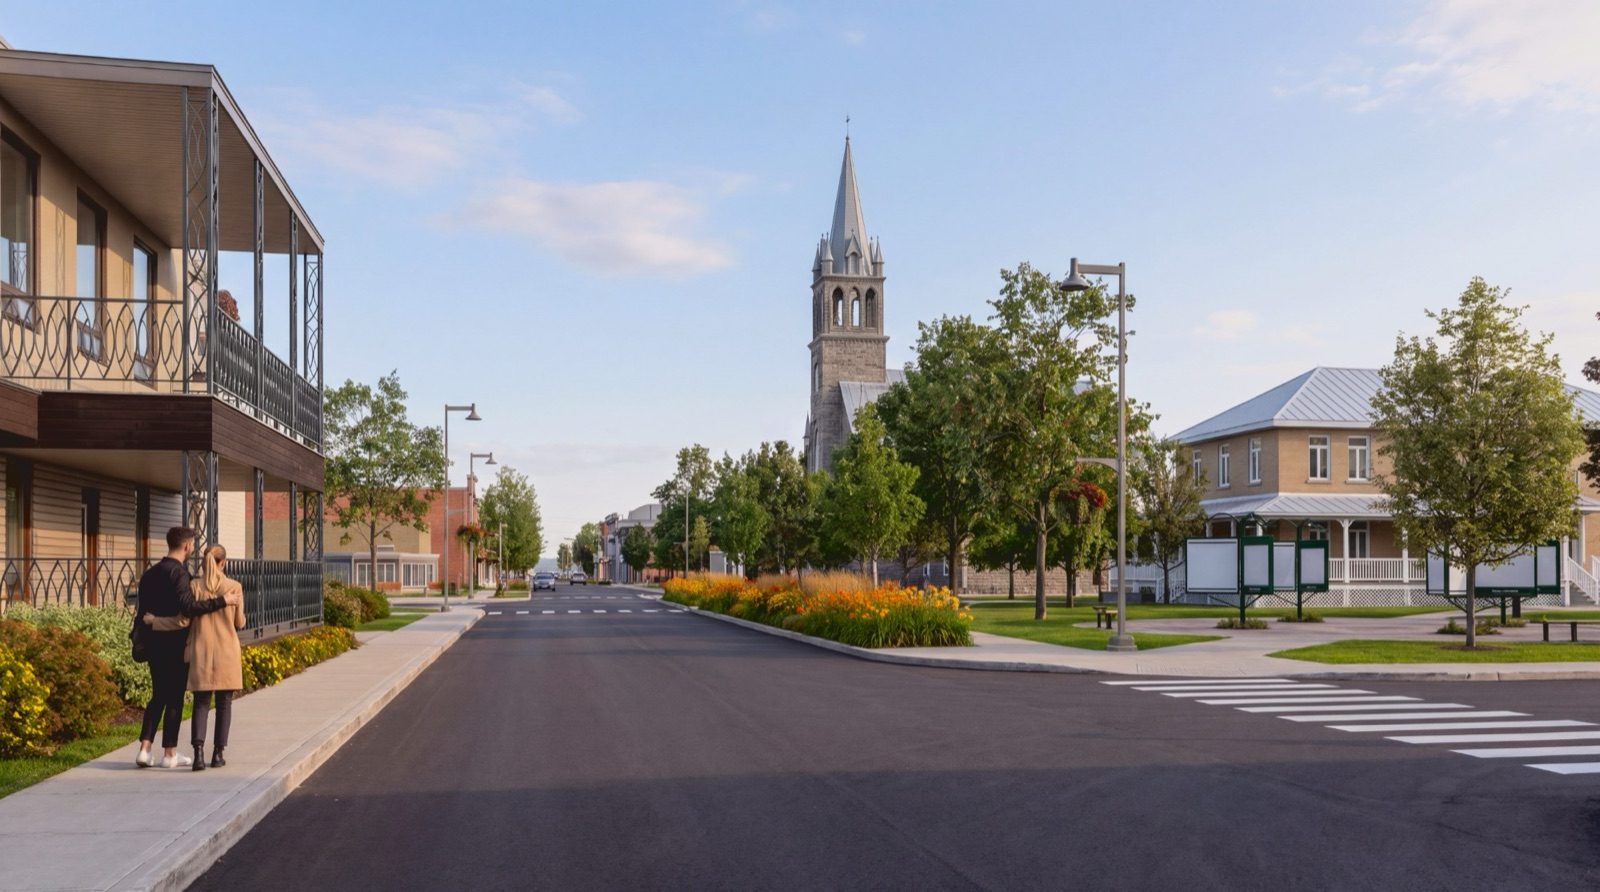
Redesign of a downtown street: planting, lighting and sidewalks, presented in 3D renderings.
The context
Rue Saint-Joseph runs through downtown Saint-Raymond. Its redesign gives more space to pedestrians, with new sidewalks, street trees and new lighting.
Our work
Scaliance Studio produced four 3D renderings of the redesign, from different viewpoints along the street. They show the street as it will be experienced: the row of trees, the rhythm of the streetlights, the width of the sidewalks and the space given to pedestrians.
What these images are for
Realistic renderings make it easier to present the project to residents and merchants, and help validate the design before plans and specifications.
At a glance
- Four 3D renderings of a downtown street
- Street trees, lighting and sidewalks
- For a municipality
More projects.
All projects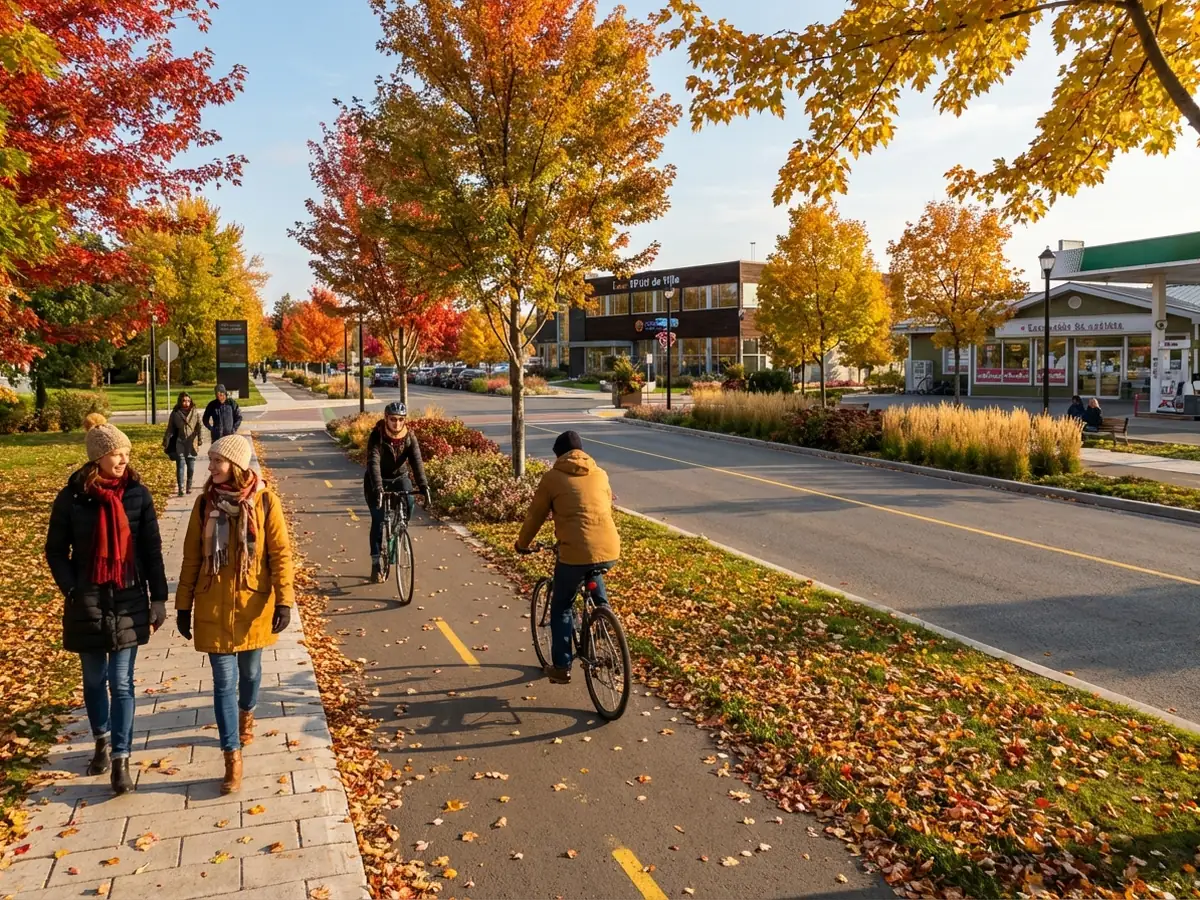

A similar project? Let’s talk.
Thirty minutes to find the right approach and a confident first step.