
Residential
Private residence
- Location
- Bromont, Canada
- Year
- 2025
- Project type
- Residential
- Scope
- 3D renderings
- Client
- Landscaping company
- Images
- Visual simulations of the concept, for illustration only
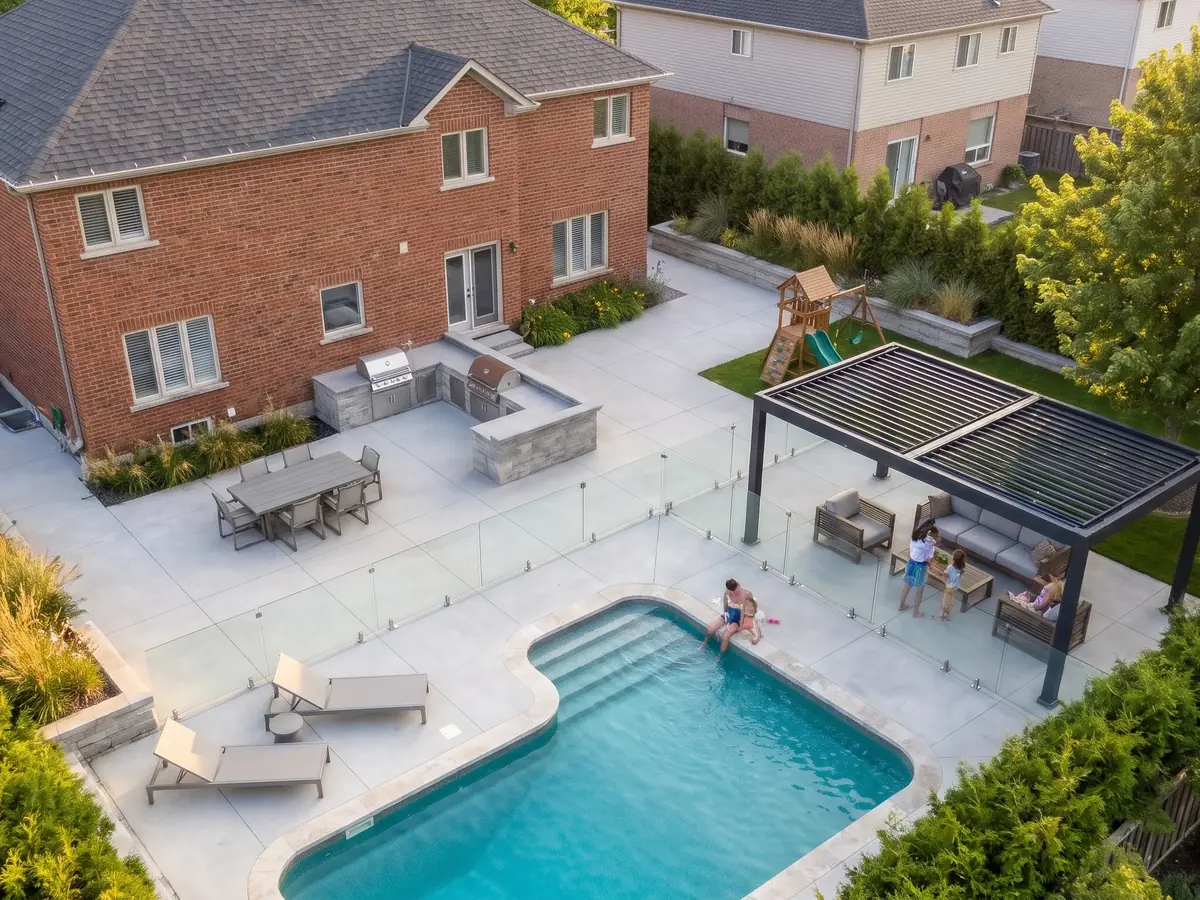
Residential landscape design: pool, terraces and perennial plantings, presented in 3D renderings.
The context
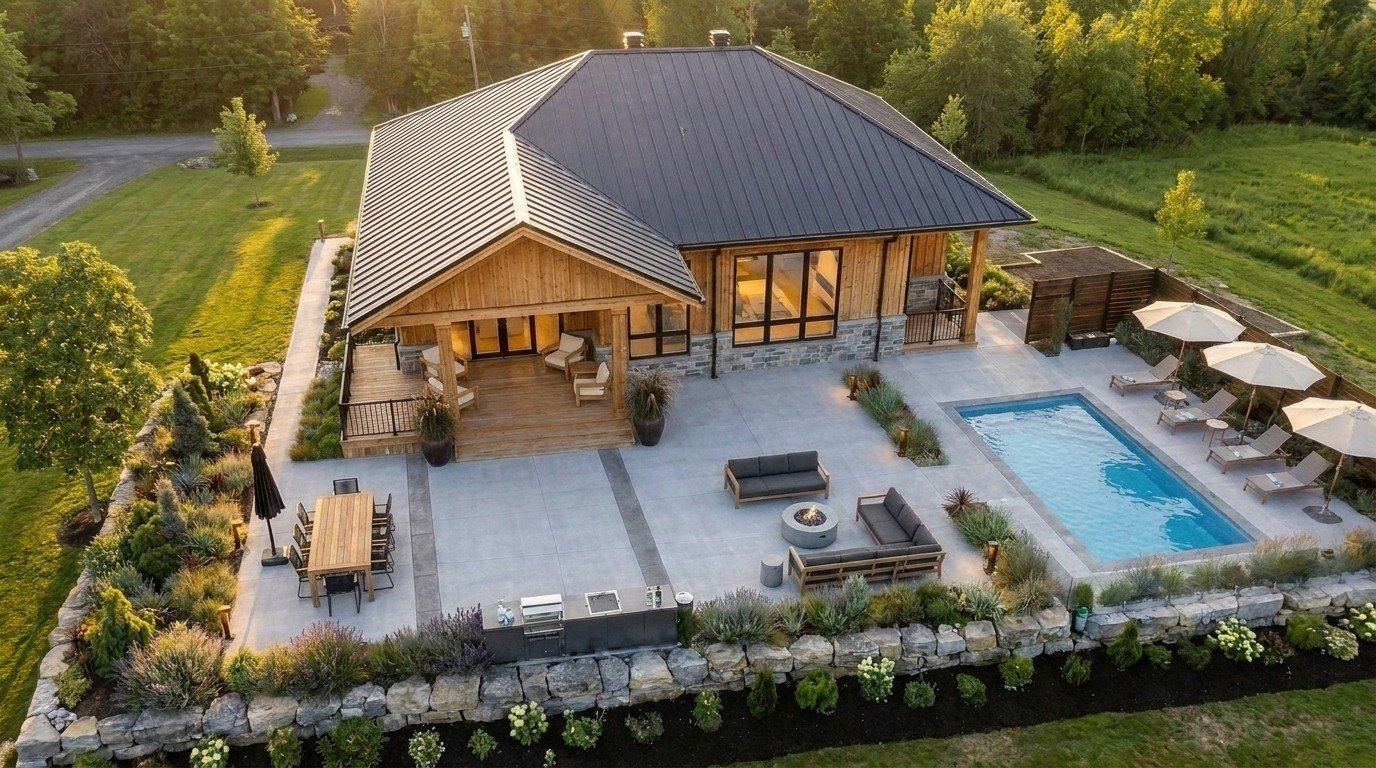
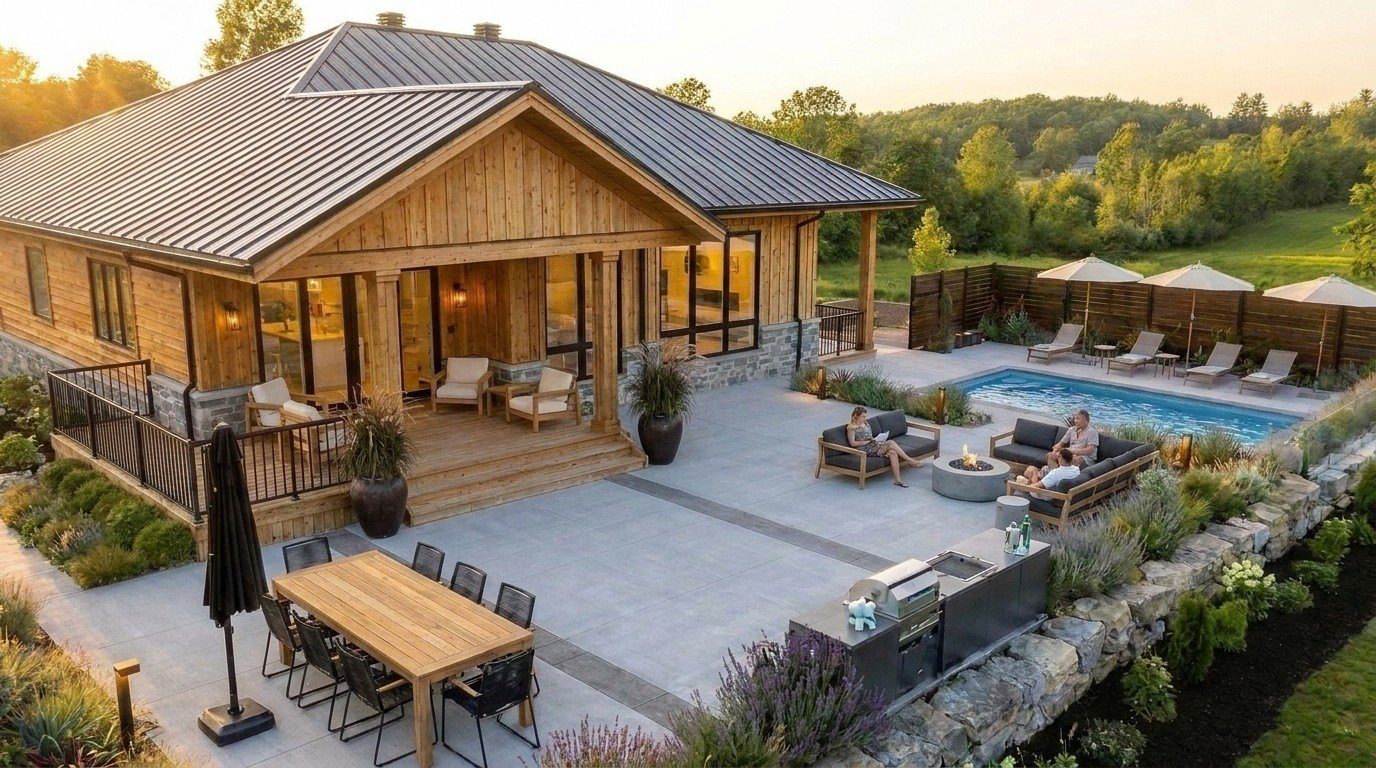
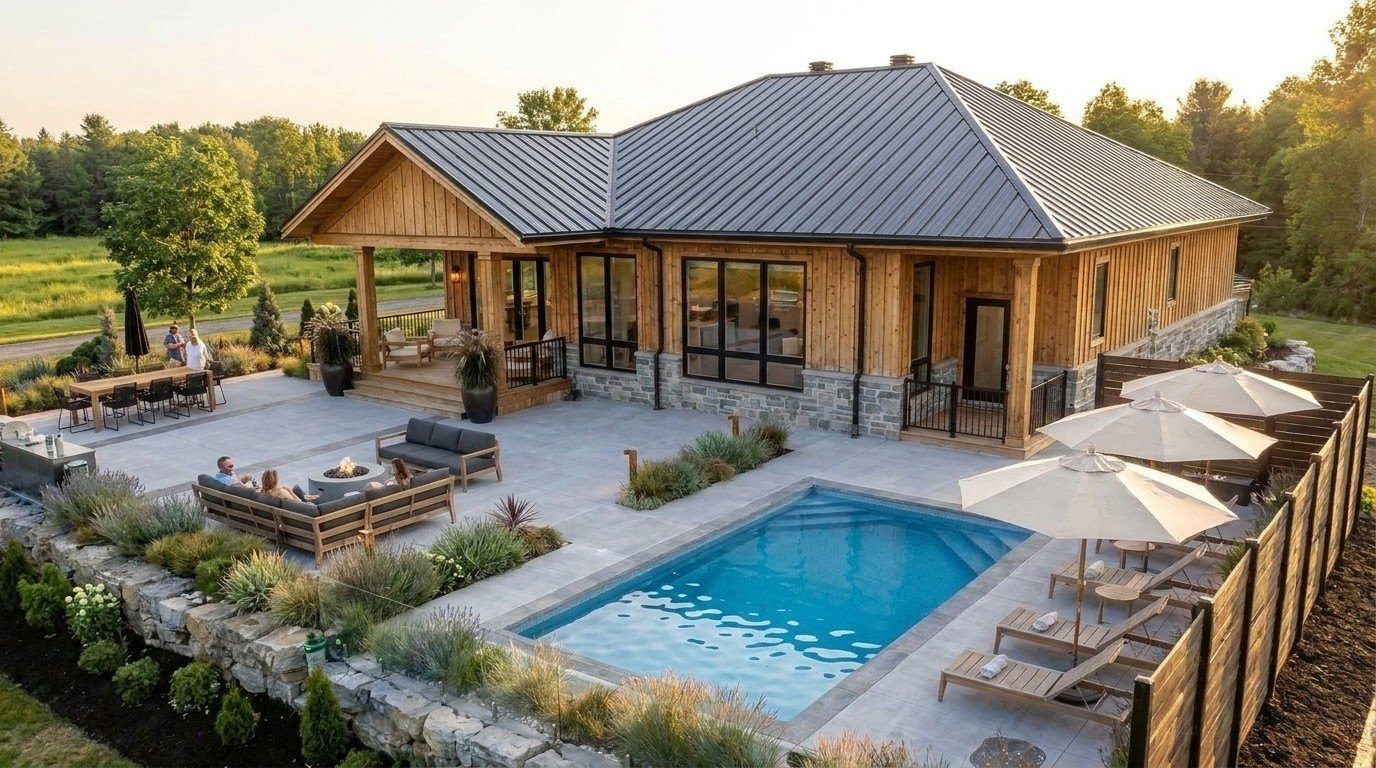
In the Eastern Townships, in Bromont, a private residence is redesigning its yard: pool, terraces and perennial beds that link the house to the open landscape of fields and forest.
Our work
Scaliance Studio produced a series of images for a landscaping company: an aerial perspective, a plan seen from above, eye-level views of the terrace and pool, then three final 3D renderings. They help the owners picture their future garden and approve the materials and plantings before construction.
At a glance
- Aerial perspective, aerial plan and eye-level views
- Pool, terraces and perennials
- Produced for a landscaping company
More projects.
All projects
A similar project? Let’s talk.
Thirty minutes to find the right approach and a confident first step.