
Residential
8-unit building
- Location
- Verdun, Montreal, Canada
- Year
- 2026
- Project type
- Residential
- Scope
- Ground-level and rooftop planting plans
- Client
- Private developer
- Partners
- ARPaysage
- Images
- Visual simulations of the concept, for illustration only
Ground-level and rooftop planting plans for a new building, for the application submitted to the urban planning advisory committee.
The context
A new eight-unit building fits into a residential street in Verdun, Montreal. The project was presented to the borough's urban planning advisory committee, along with its landscape plans.
Our work
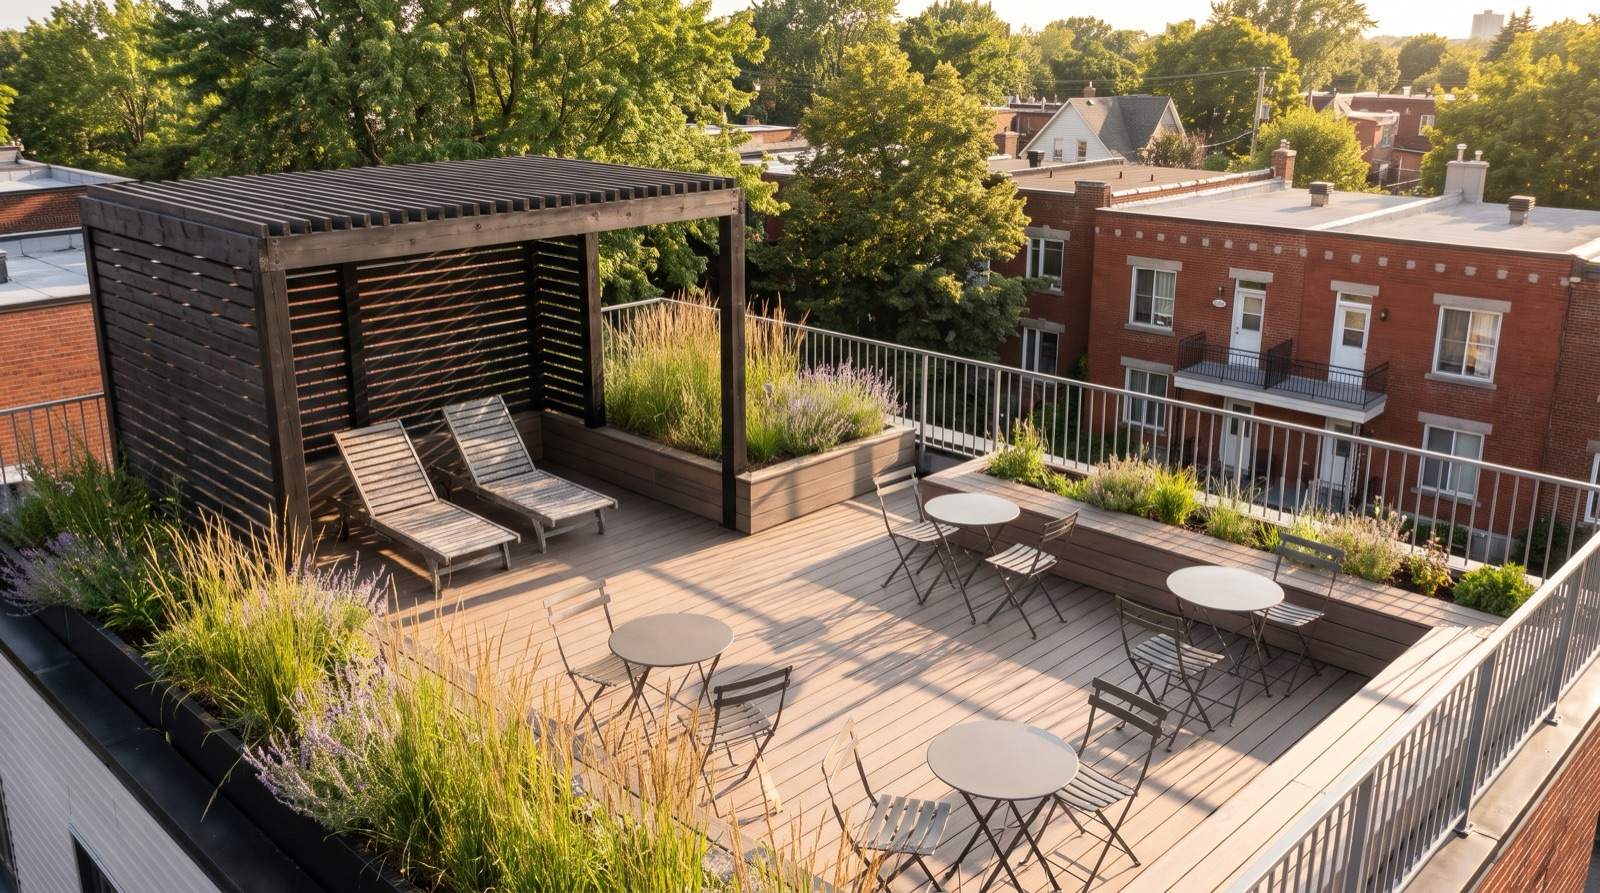
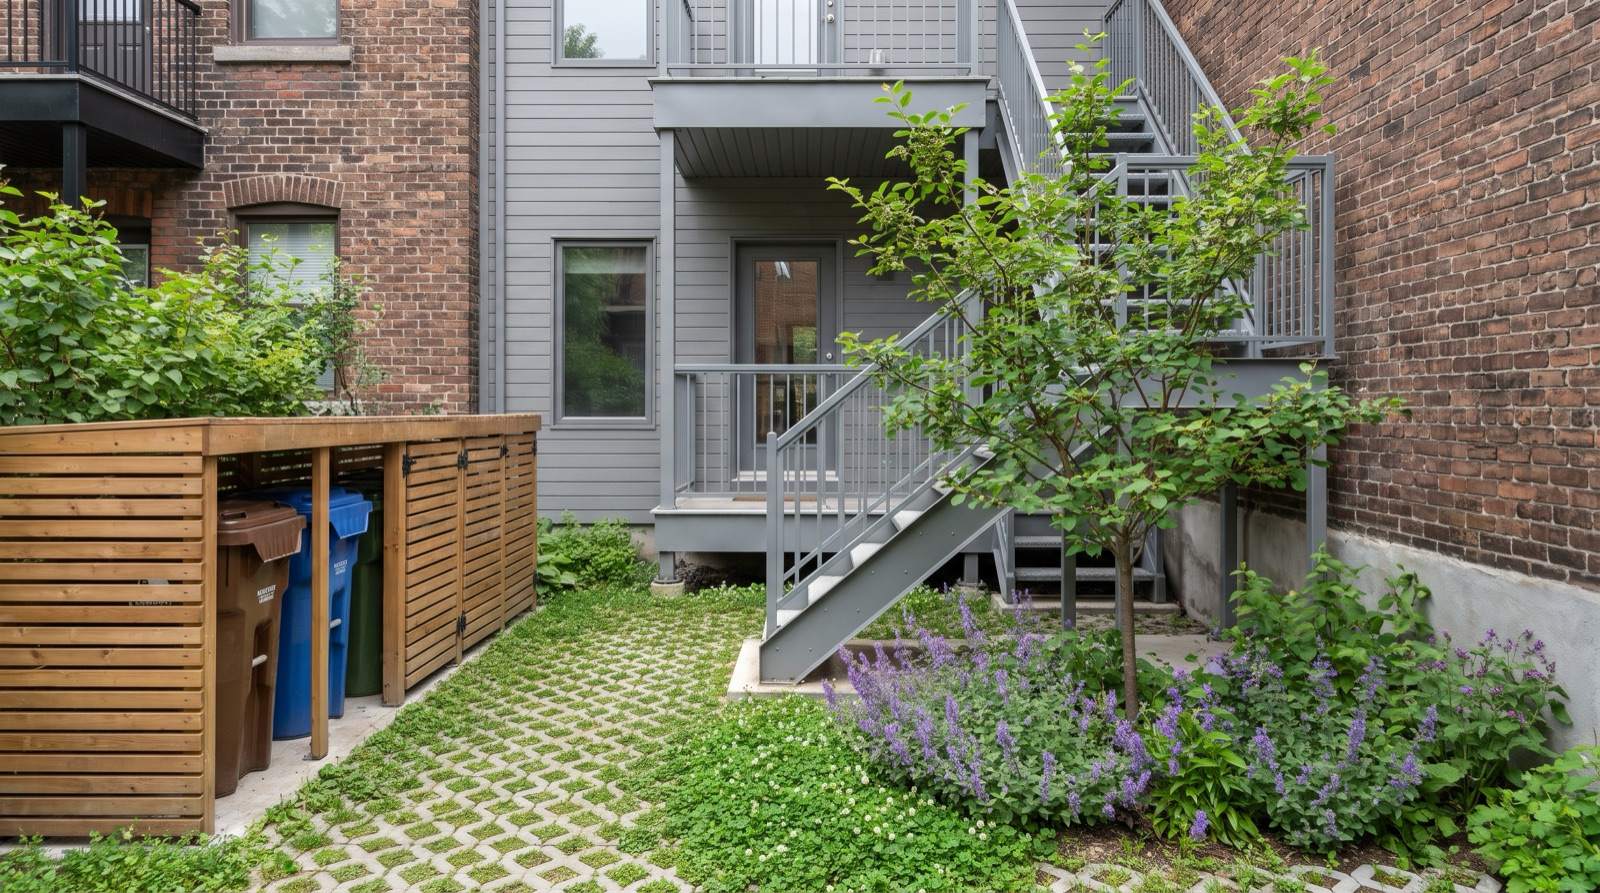
Scaliance Studio prepared the planting plans for the ground floor and the roof. At ground level, the paver walkway is lined with spireas, snowberries, grasses and yarrow, under a serviceberry and a columnar ginkgo; a strip of clover accompanies the preserved street trees. The backyard combines grass pavers, woodland sage and a bin enclosure. On the roof, a shared composite terrace is lined with planters and equipped with a pergola and furniture for residents.
At a glance
- Planting plans for an urban planning advisory committee application
- Preserved street trees, clover and permeable grass pavers
- Planted shared rooftop terrace
More projects.
All projects
A similar project? Let’s talk.
Thirty minutes to find the right approach and a confident first step.