
Parks and public spaces
Parc Les Salines, phase 2
- Location
- Saint-Hyacinthe, Canada
- Year
- 2026
- Project type
- Parks and public spaces
- Scope
- Site plan design and graphic document
- Client
- City of Saint-Hyacinthe
- Status
- Concept
- Partners
- Atelier Vita Loci, ARPaysage, Adiva Infra
- Images
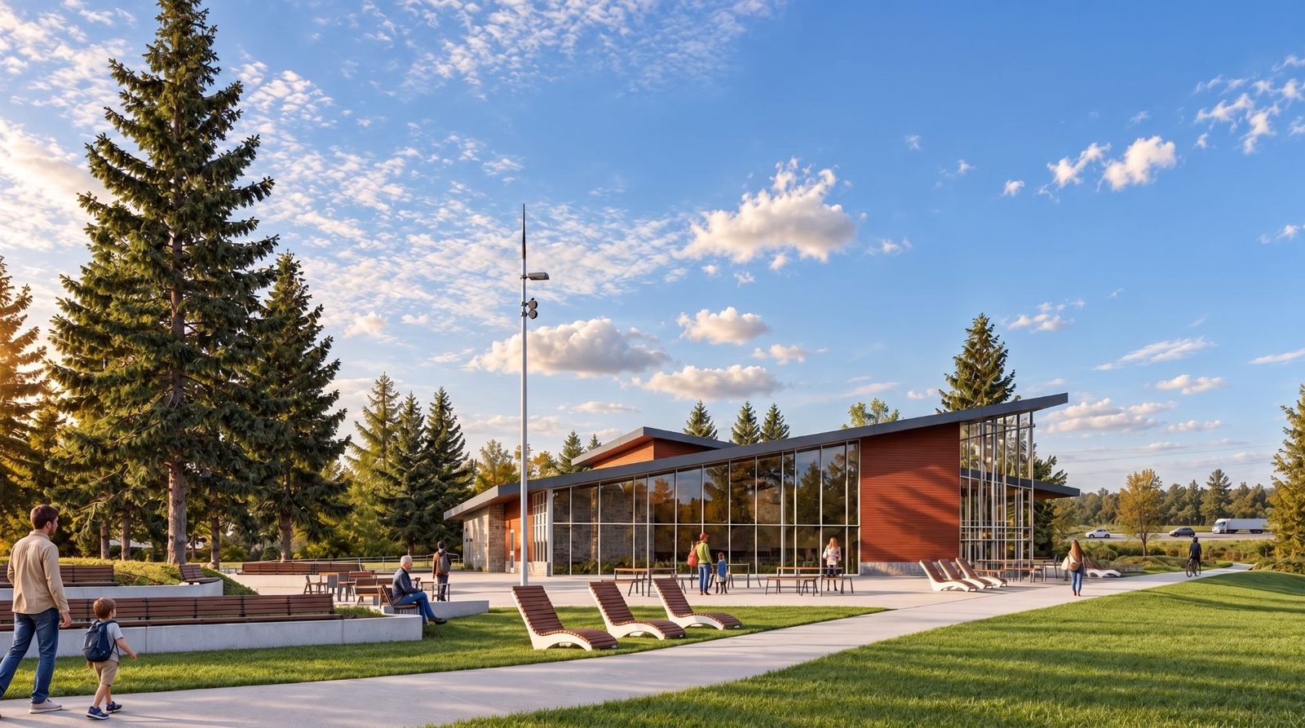
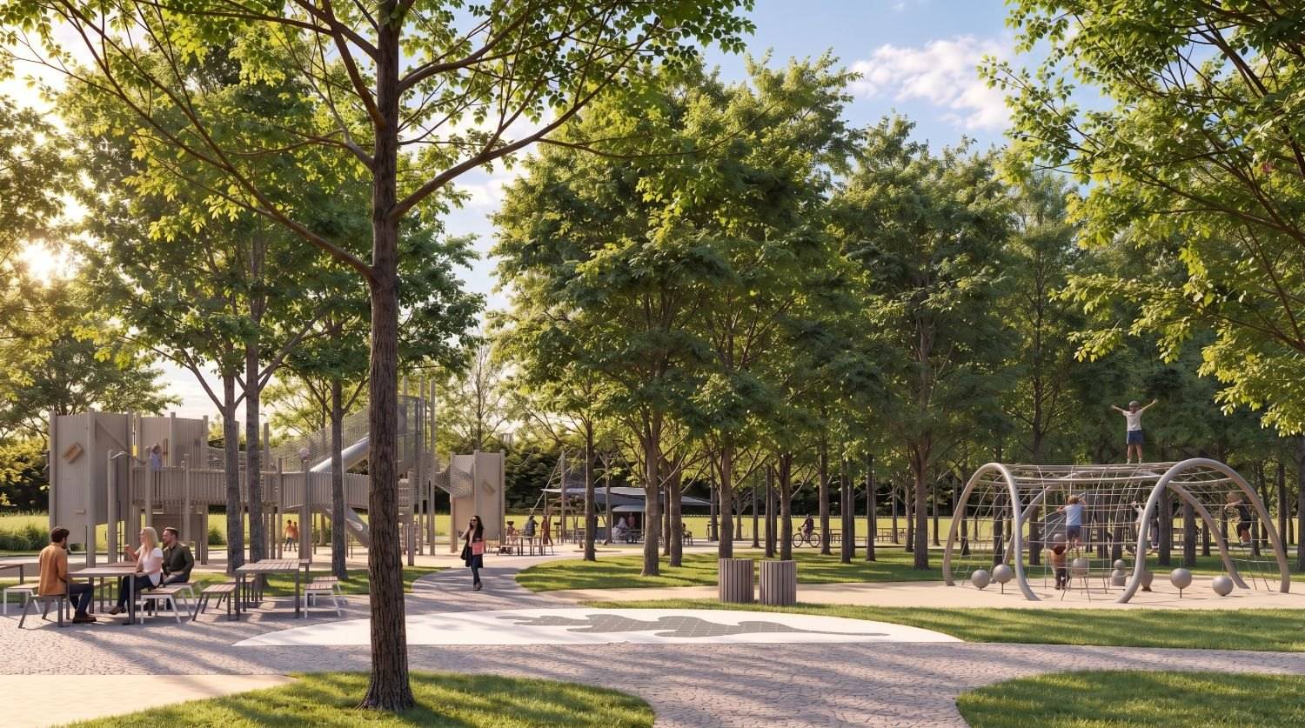
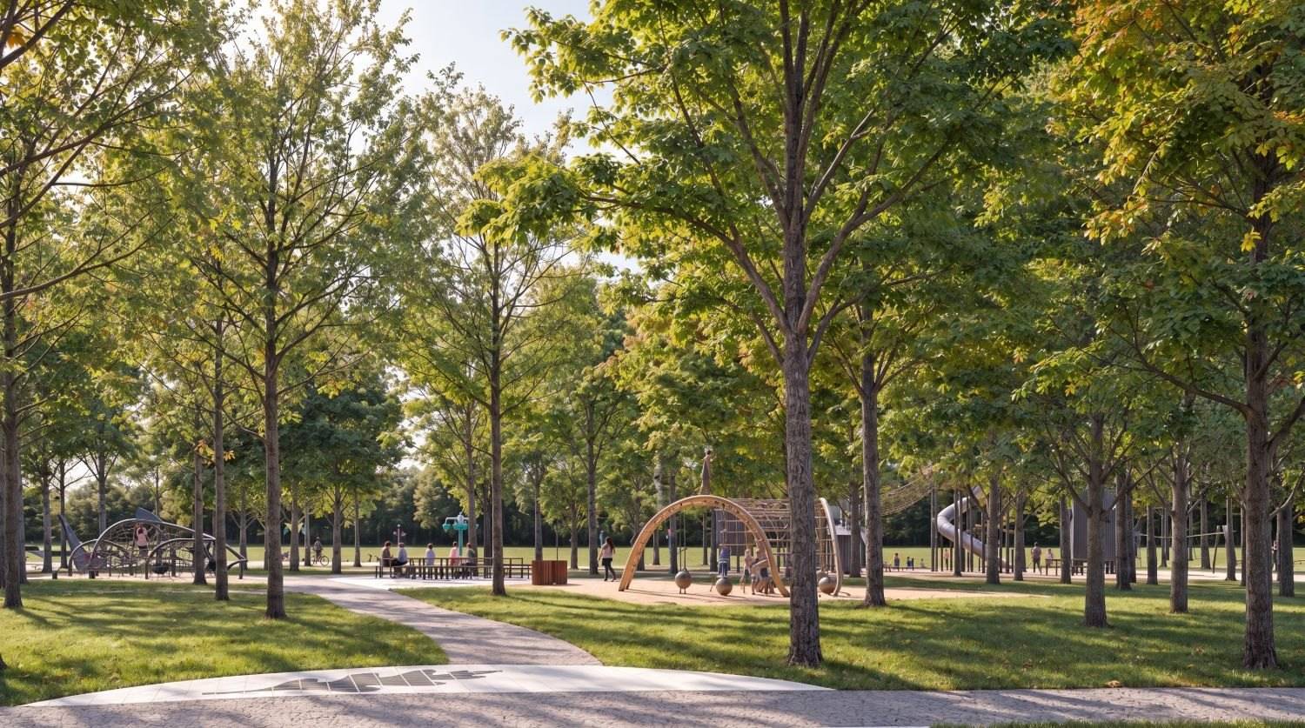
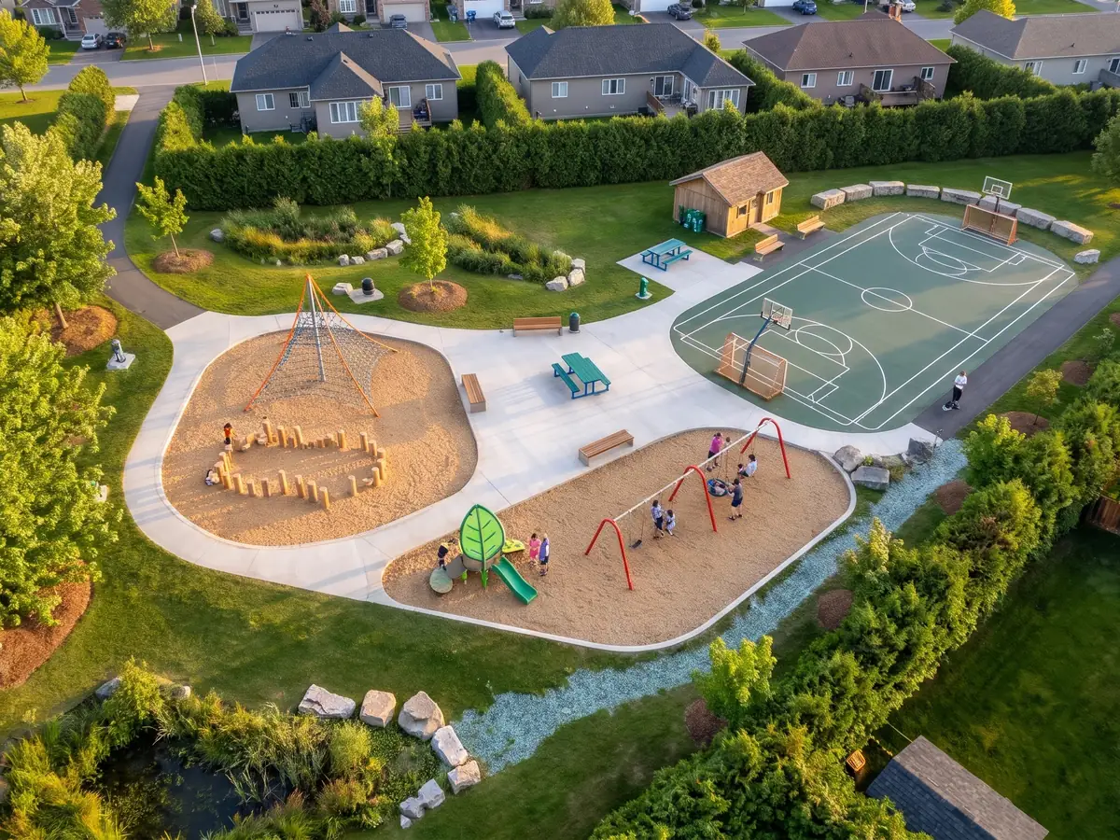
- Visual simulations of the concept, for illustration only
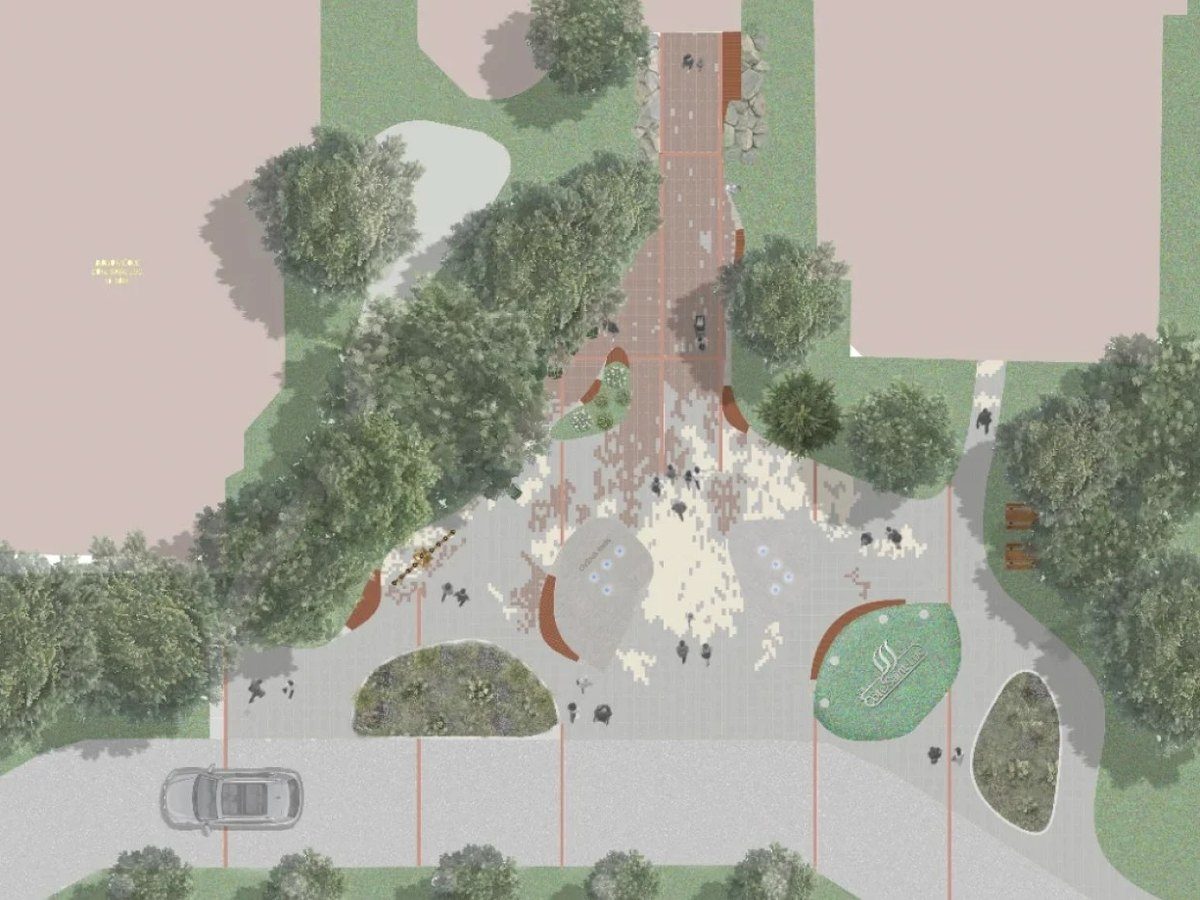
Site plan for the second phase of the park: woodland, paths, basins and four-season play spaces.
The context
The second phase of Parc Les Salines, in Saint-Hyacinthe, extends the existing park around a woodland, a stream and wetlands. The project is led by a team of landscape architecture and engineering firms: Atelier Vita Loci, ARPaysage, Adiva Infra and Scaliance Studio.
The program
- A redesigned forecourt around the existing chalet, the active heart of the park
- A skating plaza and an ice trail in winter
- Play areas, a splash pad and climbing boulders
- Group and picnic spaces
- Retention and bioretention basins, renaturalized areas and woodland discovery stops
Our work
Scaliance Studio worked on the design of the site plan and its graphic document. The plan’s palette has 24 colours, organized by family: hardscape surfaces, seasonal facilities, buildings, vegetation, water and habitats. One shade per surface type makes the plan readable at a glance, for elected officials and residents alike.
At a glance
- Four-season park in a natural setting
- Water management through bioretention and renaturalization
- Multidisciplinary team project
More projects.
All projects
A similar project? Let’s talk.
Thirty minutes to find the right approach and a confident first step.