
Commercial
Heritage square
- Location
- Cairo, Egypt
- Year
- 2026
- Project type
- Commercial
- Scope
- Landscape architecture concept and vision proposal
- Client
- Confidential
- Status
- Proposal
- Images
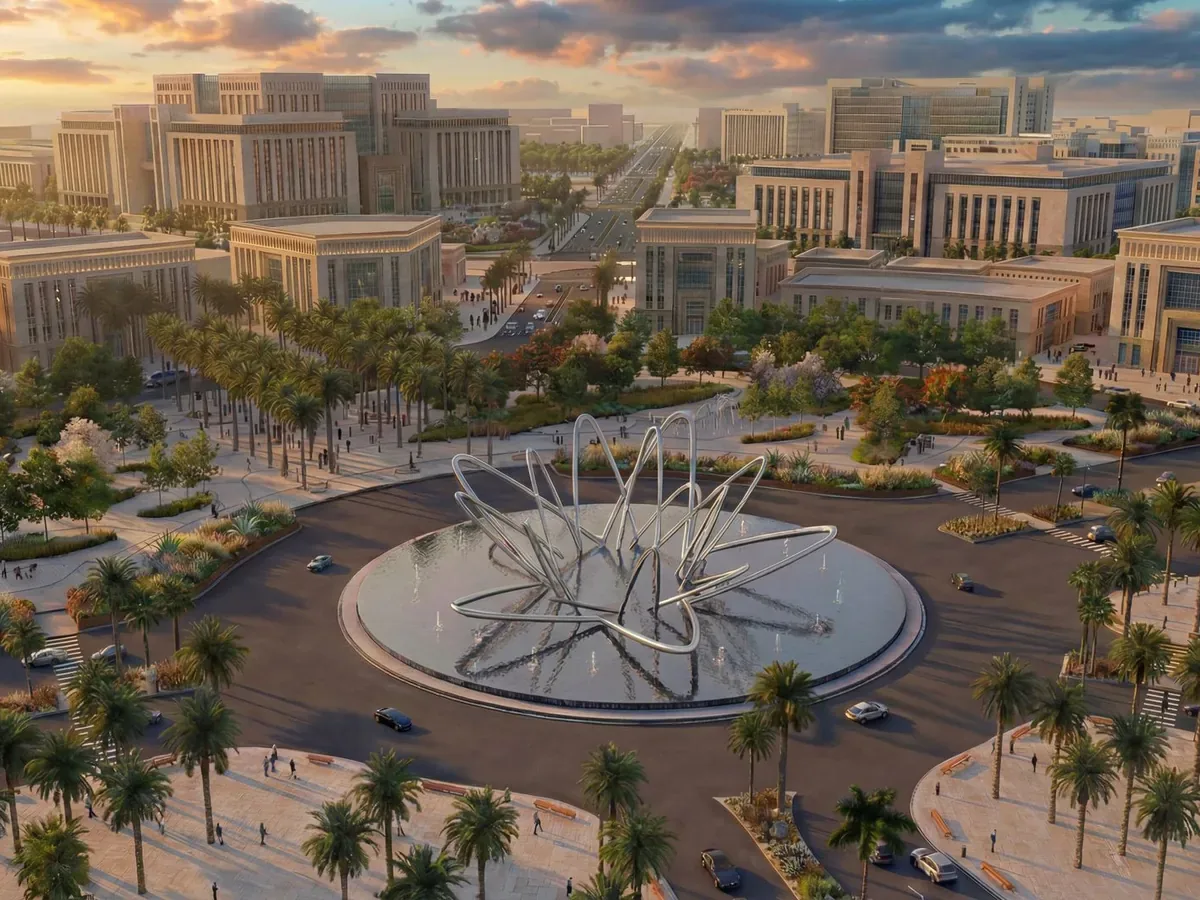
- Visual simulations of the concept, for illustration only
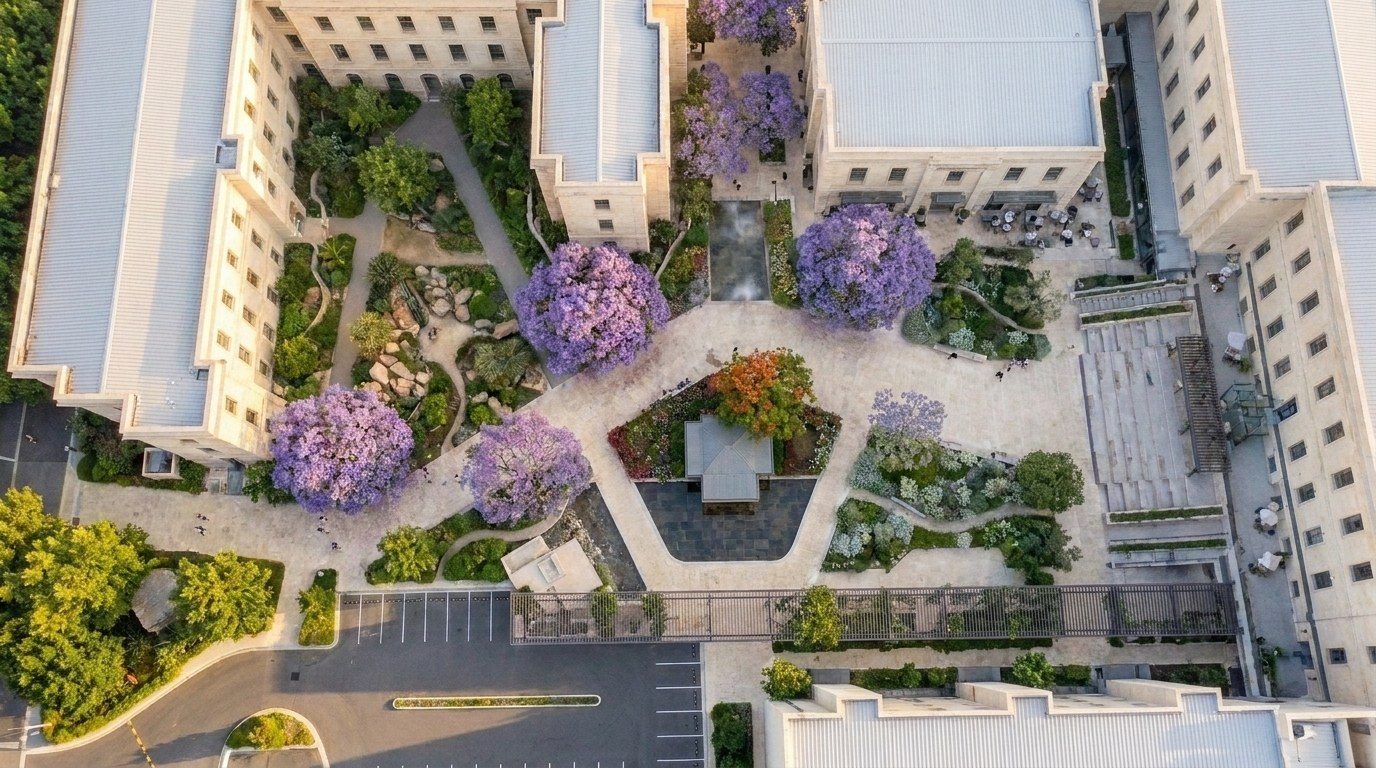
Concept proposal for a square of about 10,000 m² in historic Cairo, surrounded by repurposed heritage buildings.
The context
In historic Cairo, heritage buildings are being repurposed into a mixed-use complex of shops and restaurants. Their shared courtyard is to become a public square, in a dense, hot, noisy and brightly lit setting.
The concept
“Activate the senses.” The proposal leads from the intensity of the city to the calm of the courtyard through sensory contrast. A canopy of jacarandas and flame trees shades the square and marks the seasons in purple and scarlet. Four planted quarters release their fragrance at different times of day. Shaded seating, evaporative water and misting lower the heat at body level. Four gathering places are lined with aromatic herbs used by the neighbouring kitchens.
Our work
Scaliance Studio proposed the concept, narrative and design vision for the square and its public realm. The plant palette uses only species proven in Cairo, and the furniture forms a continuous family of local limestone benches.
Three gardens
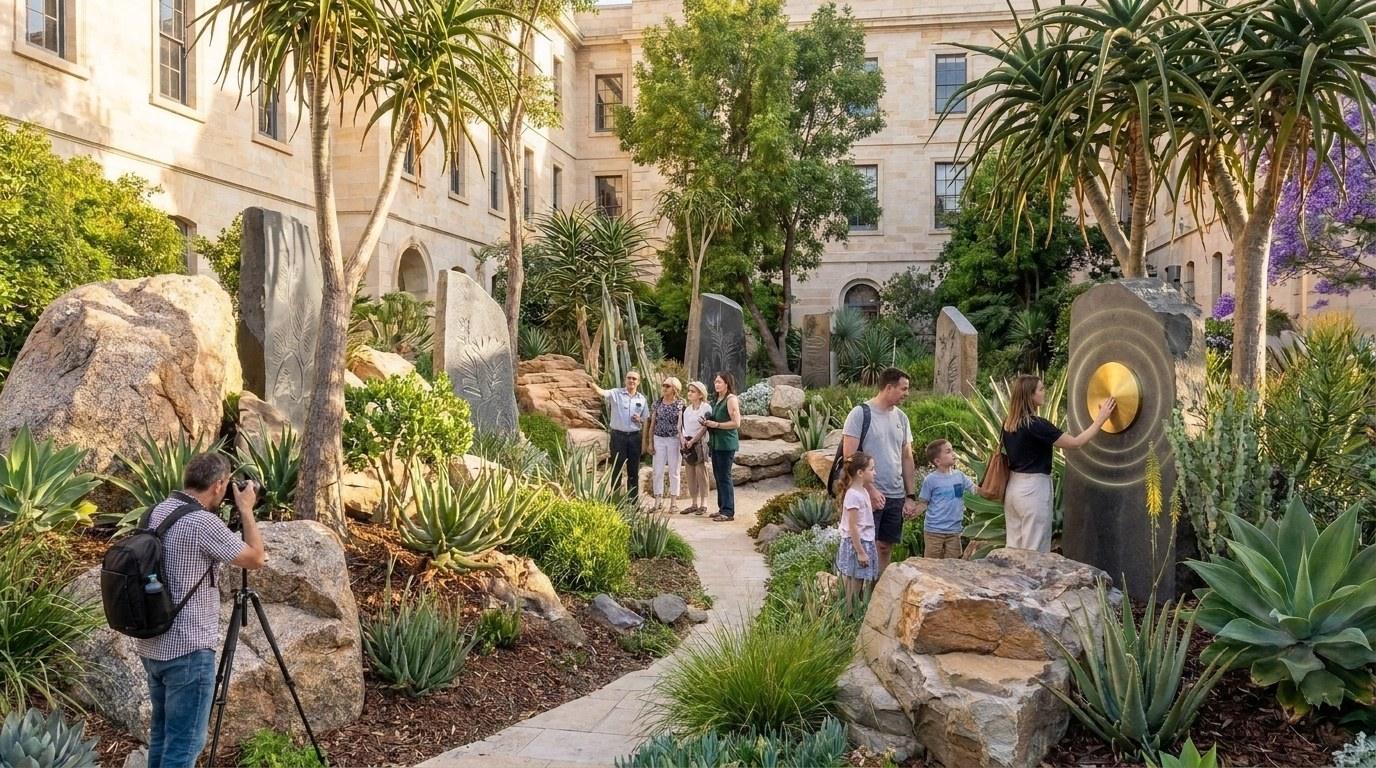
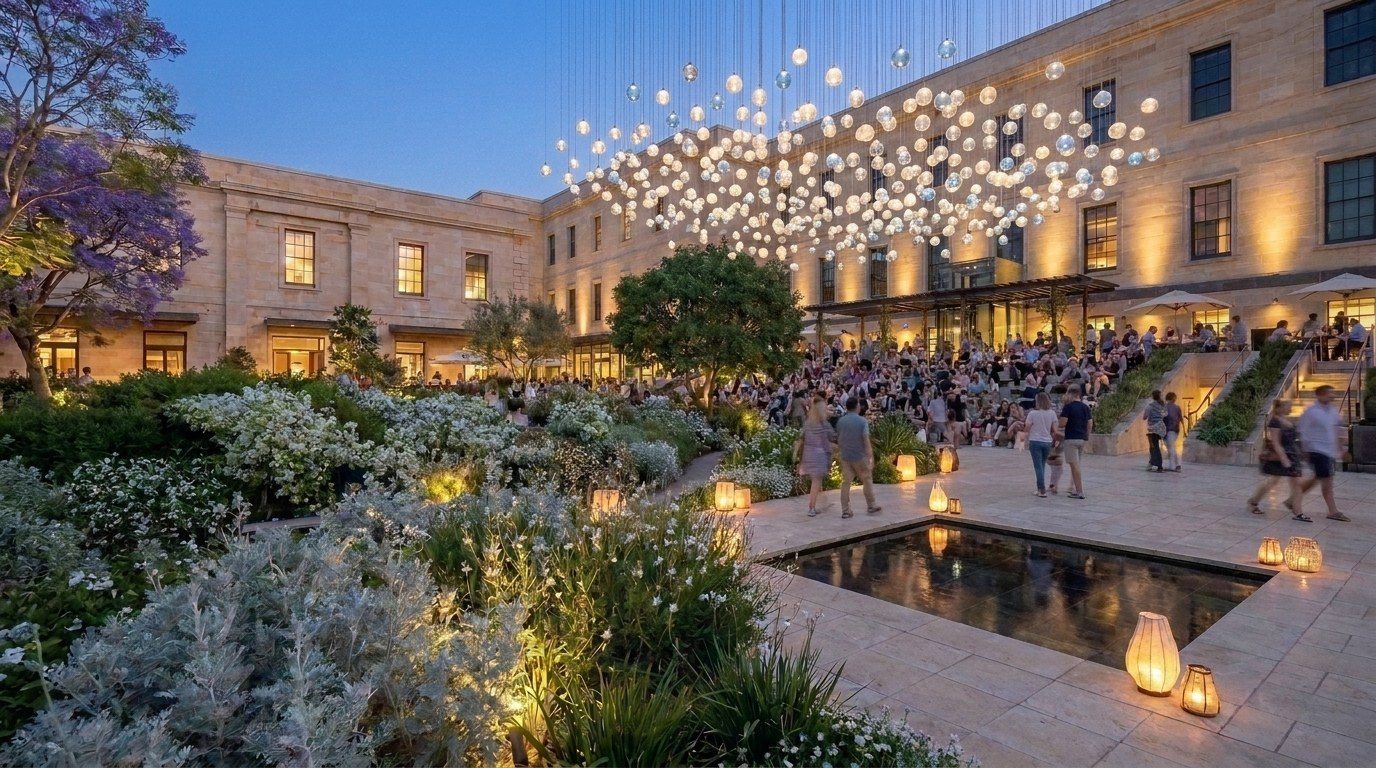
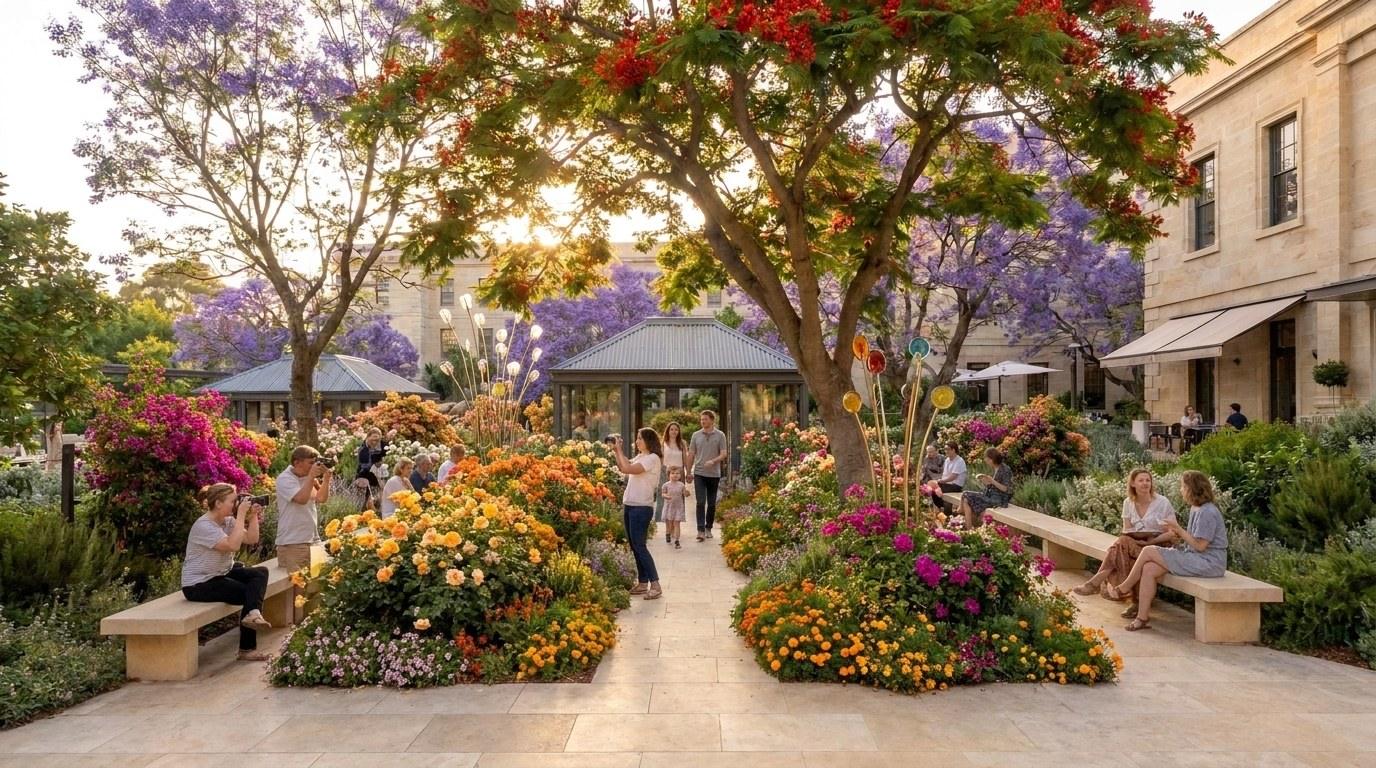
Around the heart of the square, three gardens each create their own atmosphere: the Earth garden, mineral, with its rocks, stelae and dry-habitat plants; the Moon garden, with white blooms, designed for the evening; the Sun garden, with colourful flowering beds.
At a glance
- Square of about 10,000 m² in the historic centre
- Sensory and climate concept
- Proposal, 2026
More projects.
All projects
A similar project? Let’s talk.
Thirty minutes to find the right approach and a confident first step.